946 Ireland Dr.
About this property
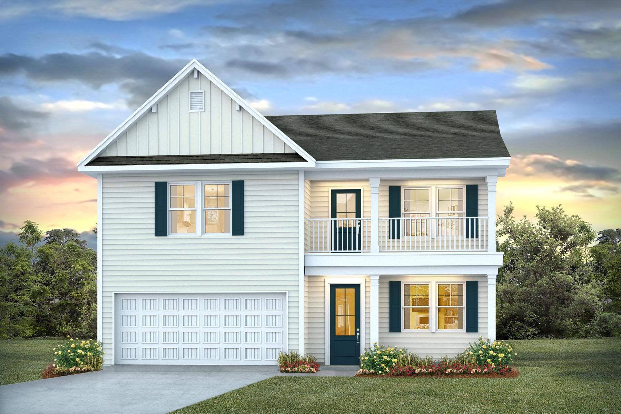
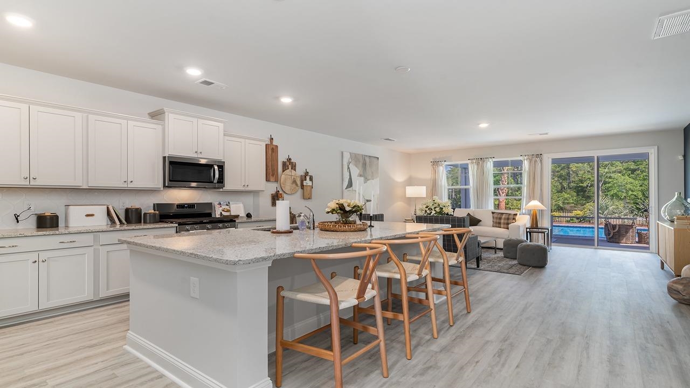
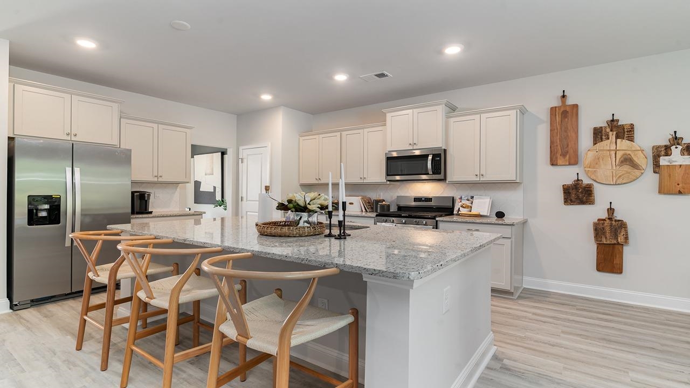
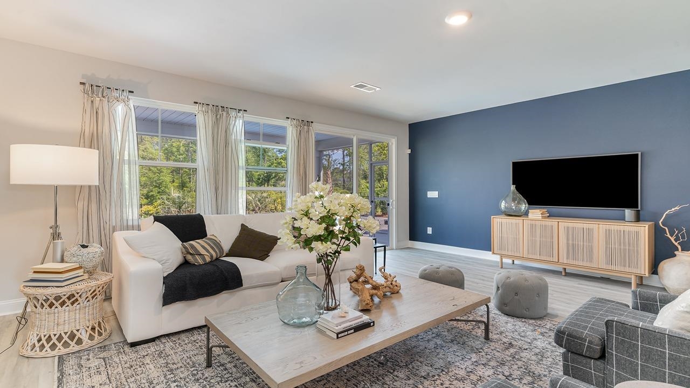
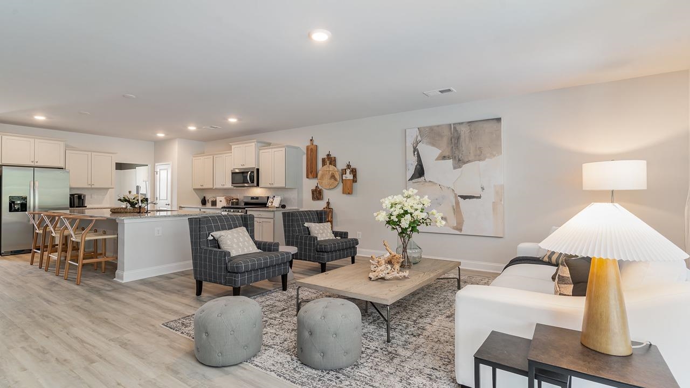
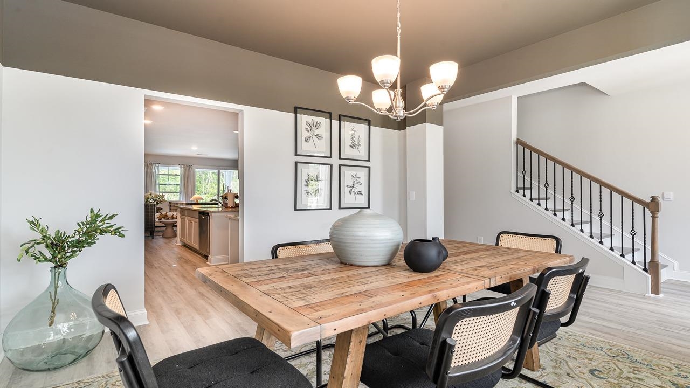
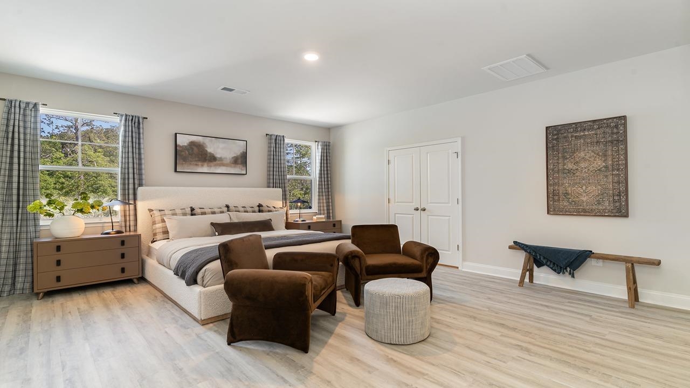
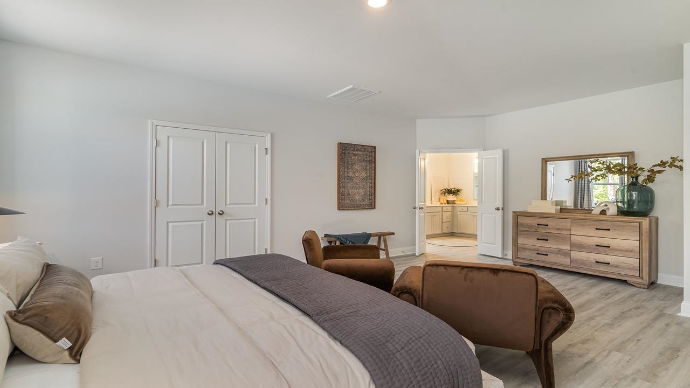
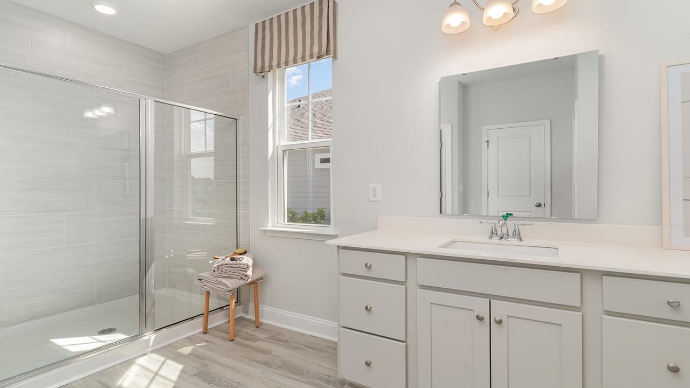
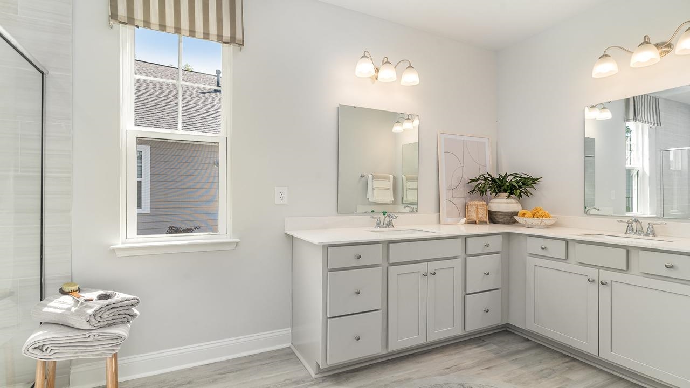
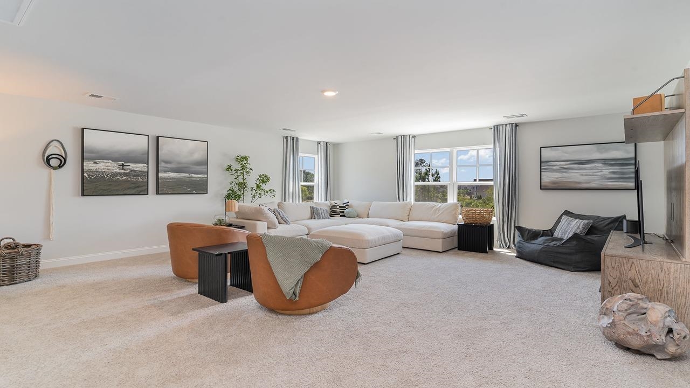
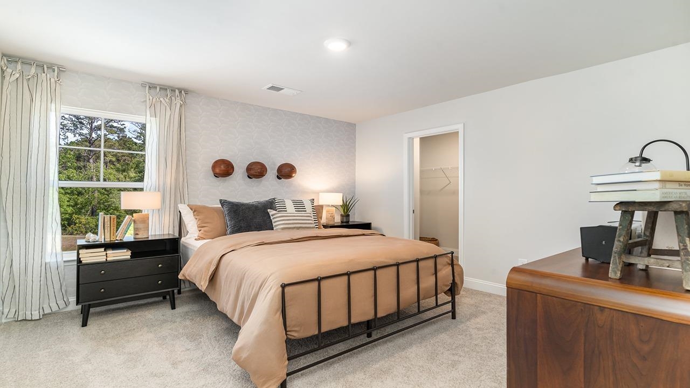
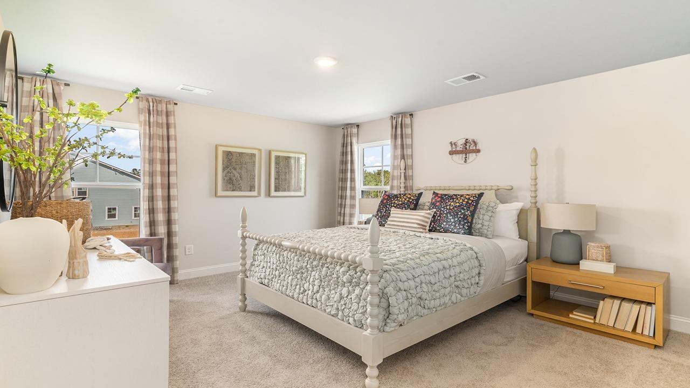
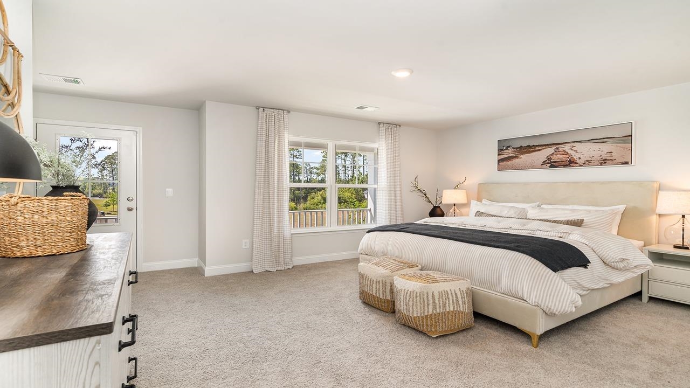
*5 bedroom, 3.5 baths *Charleston style front porch and balcony *Screened back porch *First floor primary bedroom with huge walk in closet and ensuite bathroom with dual vanities, linen closet, and 5' tile shower *Gourmet kitchen with large center island, stainless steel appliance, quartz countertops, pantry, and walk through to formal dining room *4 secondary bedrooms and 2 full bathrooms on second level *Huge bonus room/loft *Home is Connected *Quicktie Framing System *Builder Warranty *It gets better- this is America's Smart Home! Control the thermostat, front door light and lock, and video doorbell from your smartphone. *Photos are of a similar Tillman home. Pictures, photographs, colors, features, and sizes are for illustration purposes only and will vary from the homes as built. Home and community information, including pricing, included features, terms, availability and amenities, are subject to change and prior sale at any time without notice or obligation. Square footage dimensions are approximate. Equal housing opportunity builder.
About this property
*5 bedroom, 3.5 baths *Charleston style front porch and balcony *Screened back porch *First floor primary bedroom with huge walk in closet and ensuite bathroom with dual vanities, linen closet, and 5' tile shower *Gourmet kitchen with large center island, stainless steel appliance, quartz countertops, pantry, and walk through to formal dining room *4 secondary bedrooms and 2 full bathrooms on second level *Huge bonus room/loft *Home is Connected *Quicktie Framing System *Builder Warranty *It gets better- this is America's Smart Home! Control the thermostat, front door light and lock, and video doorbell from your smartphone. *Photos are of a similar Tillman home. Pictures, photographs, colors, features, and sizes are for illustration purposes only and will vary from the homes as built. Home and community information, including pricing, included features, terms, availability and amenities, are subject to change and prior sale at any time without notice or obligation. Square footage dimensions are approximate. Equal housing opportunity builder.
Features and Additional Information
Baths
Presented By Randy Payne



Area Information
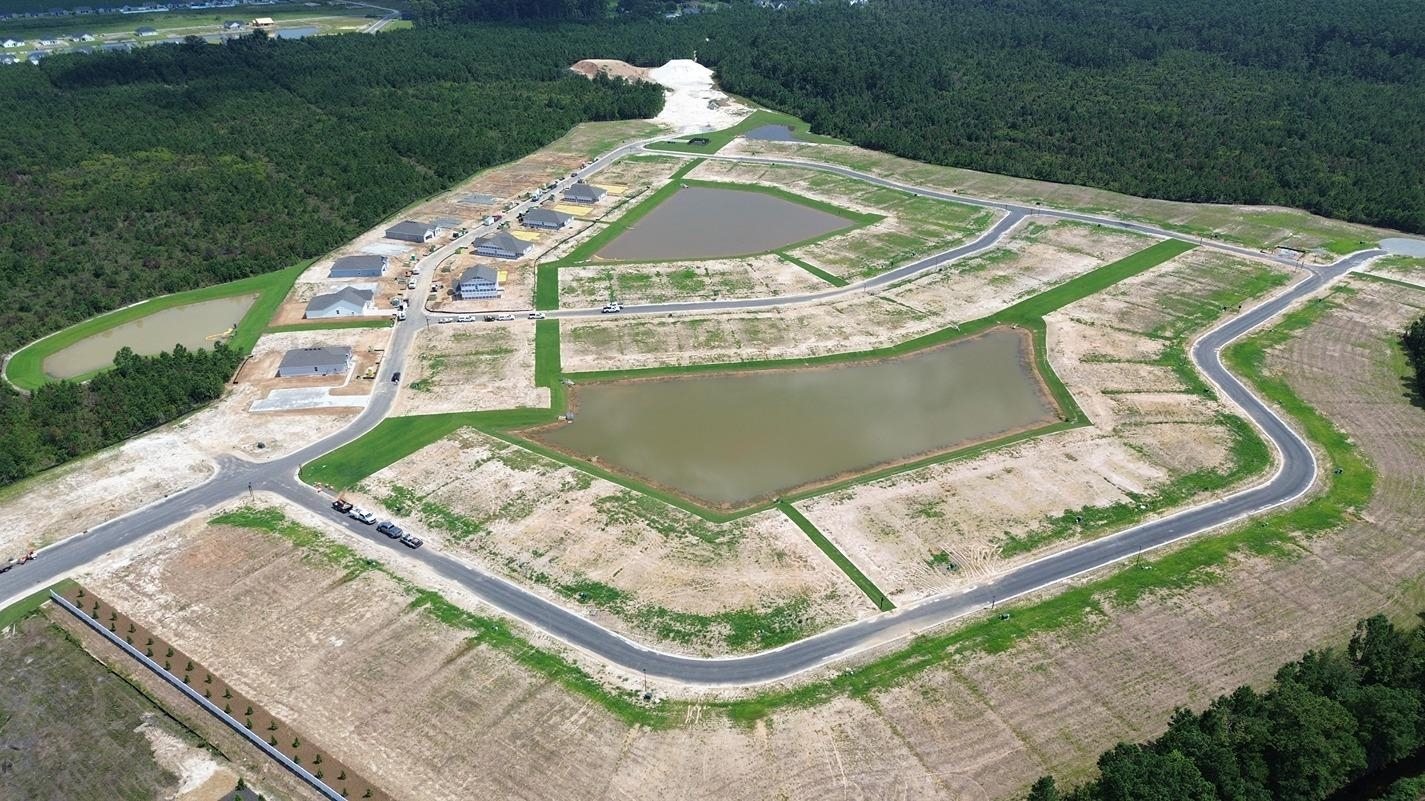
10A Conway to Myrtle Beach Area between 90 & waterway Redhill | | Horry County | Eden Springs
Schools in the Area
-
turned_in
Elementary School
-
turned_in
Middle School
-
turned_in
High School
Want to See More Listings in the Area?
Brokerage: DR Horton