900 Helms Way
About this property
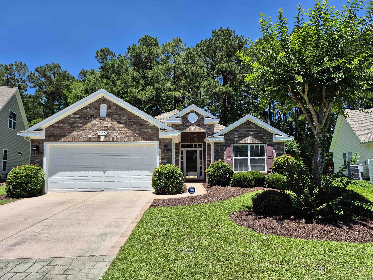
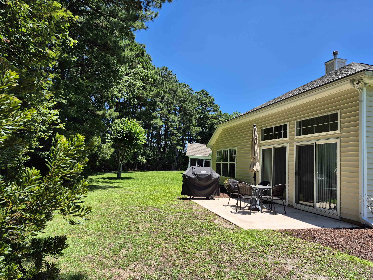
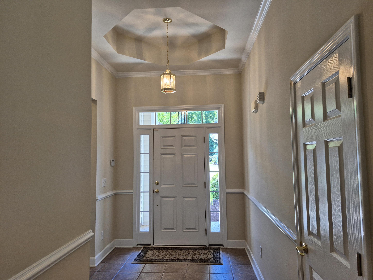
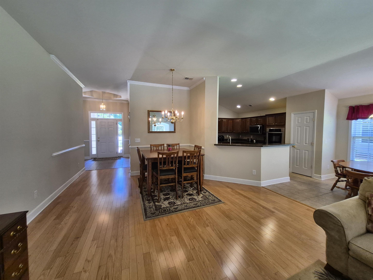
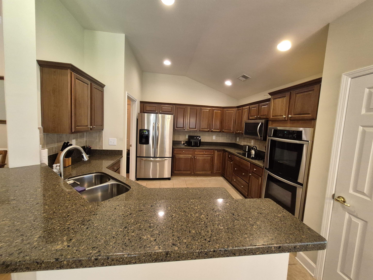
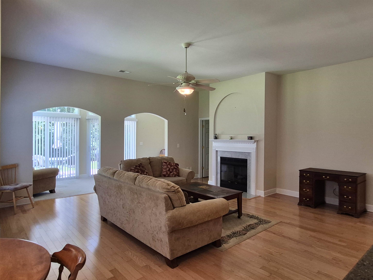
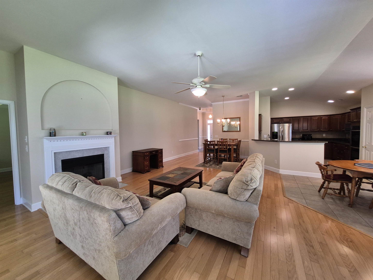
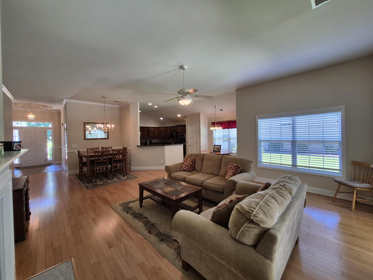
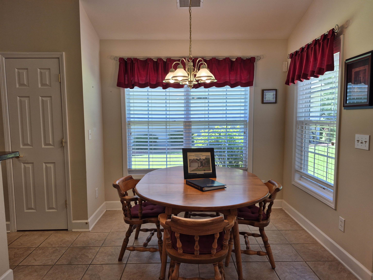
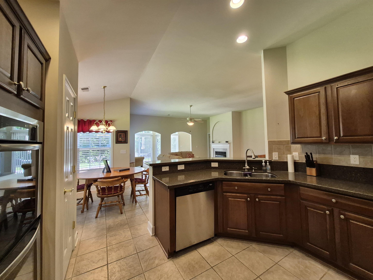
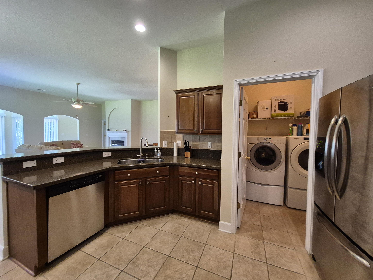
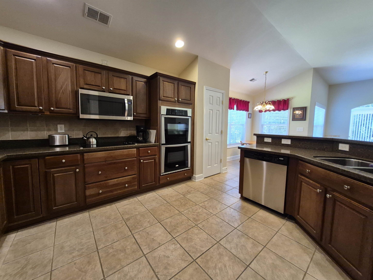
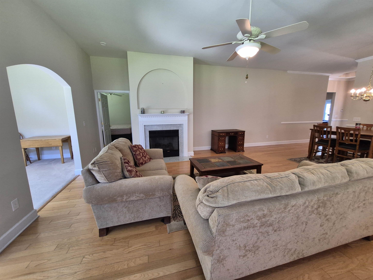
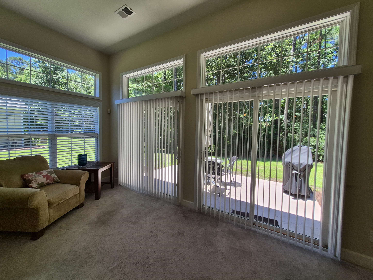
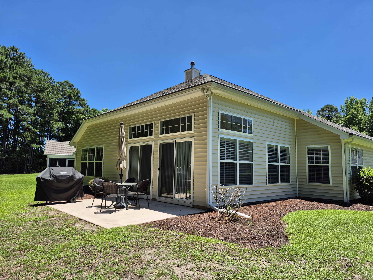
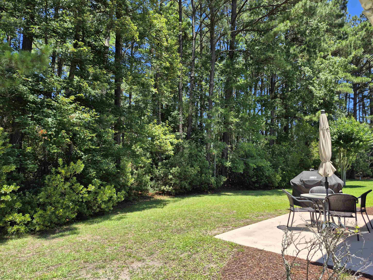
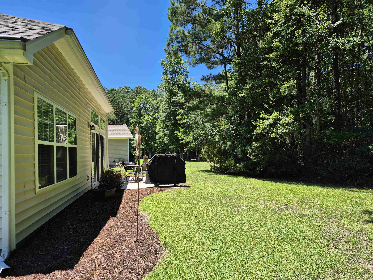
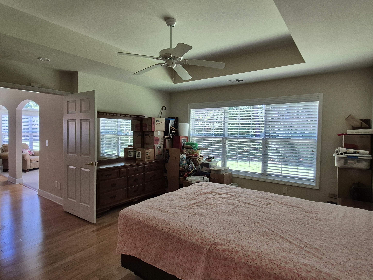
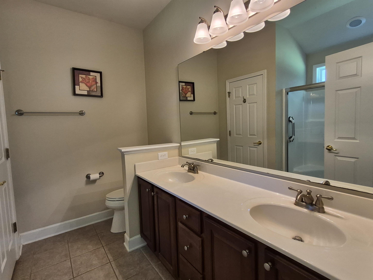
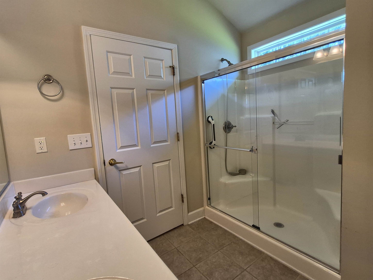
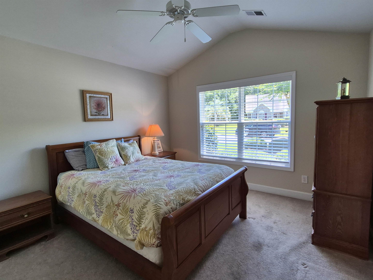
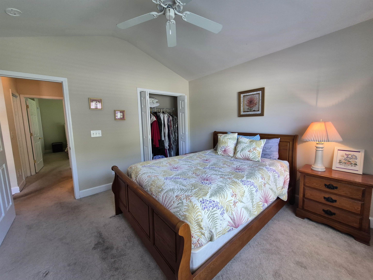
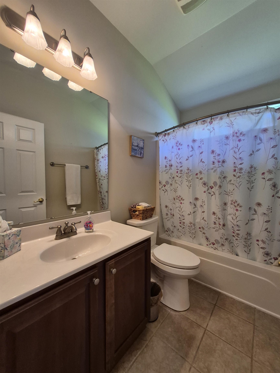
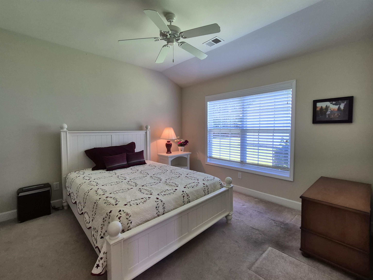
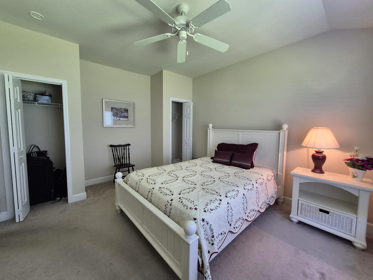
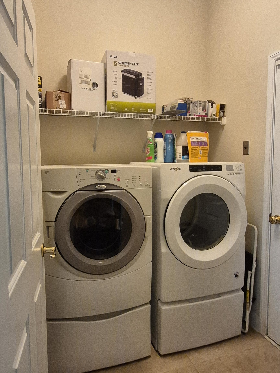
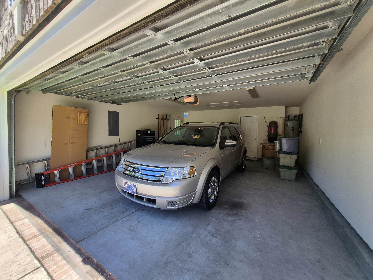
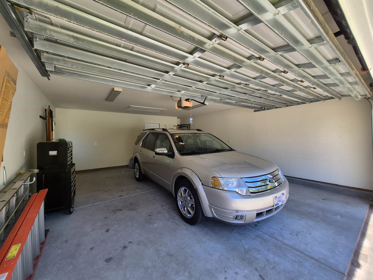
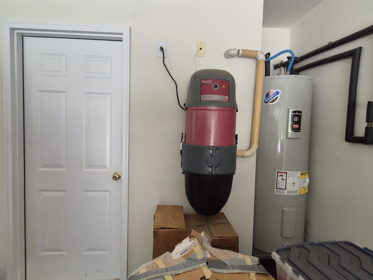
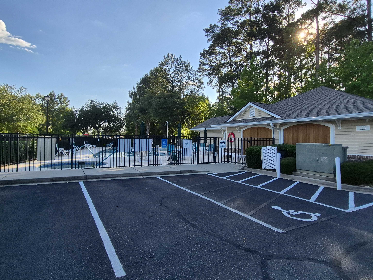
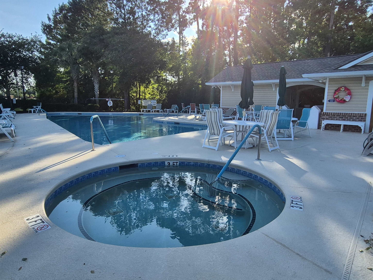
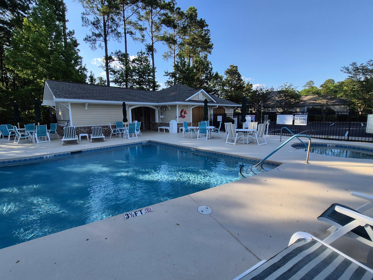
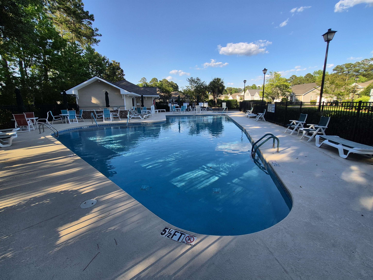
This beautiful 3 bedroom, 2 full bath expanded Eaton floor plan home is in desirable Myrtle Trace Grande, a 55+ subdivision. Located on a cul-de-sac and backing to woods owned by the HOA, this home has had only one owner and has been immaculately kept. A central feature of the home is the sunlight streaming in the abundant windows accentuating the gleaming hardwood flooring in the great room and primary bedroom. Spanning the back wall are two sets of sliders with transoms in the Carolina room, bringing more light into the home and framing the view of the wooded backyard. The Eaton's open floor plan allows the foyer, great room, dining room, breakfast nook and kitchen to flow together, yet each has its own defined space. Upgraded rich cherry cabinetry is the main feature of the kitchen, accented by Silestone counters and stainless appliances, including a double oven. The gas fireplace centers the living area, with the double arches of the Carolina room beyond. Spacious and framed by a tray ceiling, the primary suite faces the back of the home to take advantage of the private wooded lot while the two guest bedrooms and full bath are on their own hallway, off the foyer. The garage has a four foot extension, with plenty of room for two cars and storage, houses the central vacuum system, and has pull-down stairs to the attic, for even more storage. Myrtle Trace Grande is a relatively small subdivision with its own pool, hot tub and clubhouse. Centrally located between highways 544 and 501, a few minutes' drive from medical facilities, restaurants and stores, about a ten minute drive to historic downtown Conway's restaurants, boutiques and theater, and about a twenty minute drive to the attractions and beaches of the Grand Strand.
About this property
This beautiful 3 bedroom, 2 full bath expanded Eaton floor plan home is in desirable Myrtle Trace Grande, a 55+ subdivision. Located on a cul-de-sac and backing to woods owned by the HOA, this home has had only one owner and has been immaculately kept. A central feature of the home is the sunlight streaming in the abundant windows accentuating the gleaming hardwood flooring in the great room and primary bedroom. Spanning the back wall are two sets of sliders with transoms in the Carolina room, bringing more light into the home and framing the view of the wooded backyard. The Eaton's open floor plan allows the foyer, great room, dining room, breakfast nook and kitchen to flow together, yet each has its own defined space. Upgraded rich cherry cabinetry is the main feature of the kitchen, accented by Silestone counters and stainless appliances, including a double oven. The gas fireplace centers the living area, with the double arches of the Carolina room beyond. Spacious and framed by a tray ceiling, the primary suite faces the back of the home to take advantage of the private wooded lot while the two guest bedrooms and full bath are on their own hallway, off the foyer. The garage has a four foot extension, with plenty of room for two cars and storage, houses the central vacuum system, and has pull-down stairs to the attic, for even more storage. Myrtle Trace Grande is a relatively small subdivision with its own pool, hot tub and clubhouse. Centrally located between highways 544 and 501, a few minutes' drive from medical facilities, restaurants and stores, about a ten minute drive to historic downtown Conway's restaurants, boutiques and theater, and about a twenty minute drive to the attractions and beaches of the Grand Strand.
Features and Additional Information
Baths
Presented By Randy Payne



Area Information
23A Conway Area South of Conway between 501 & Wacc. River | Horry County | Myrtle Trace Grande
Schools in the Area
-
turned_in
Elementary School
-
turned_in
Middle School
-
turned_in
High School
Want to See More Listings in the Area?
Brokerage: Realty ONE Group Dockside