88 Lookout Point
About this property
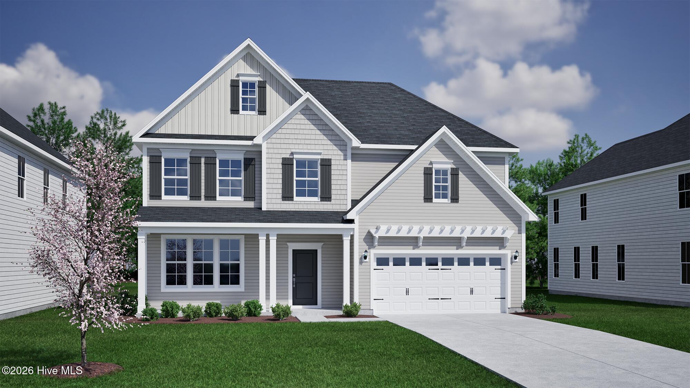
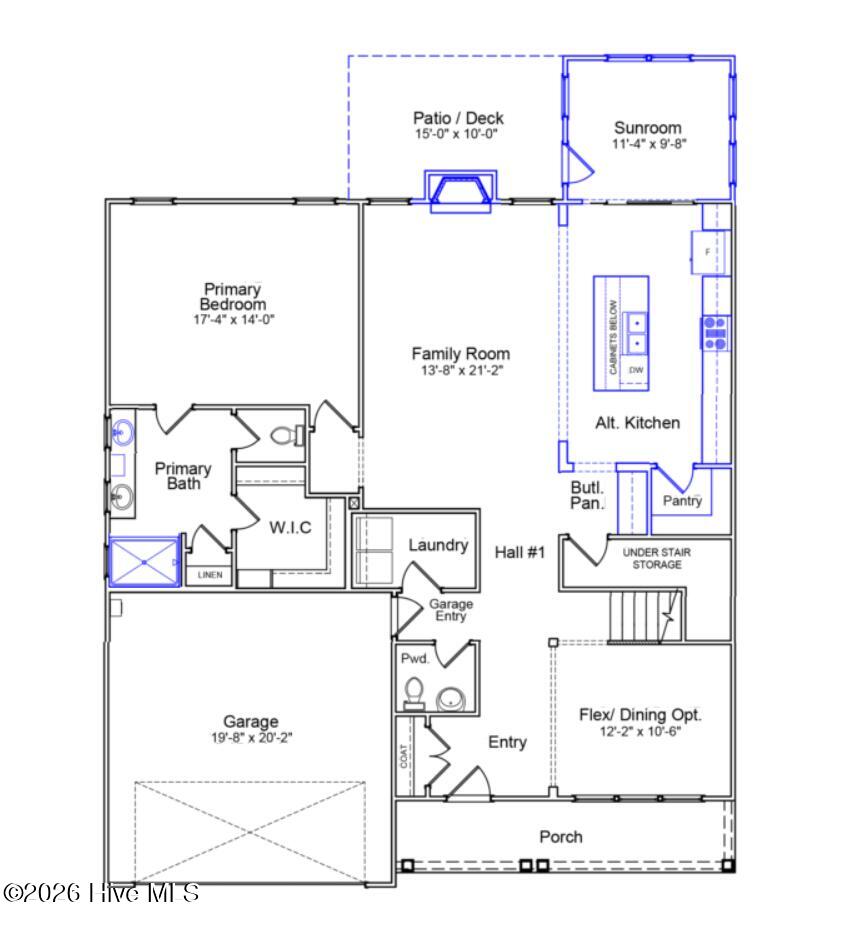
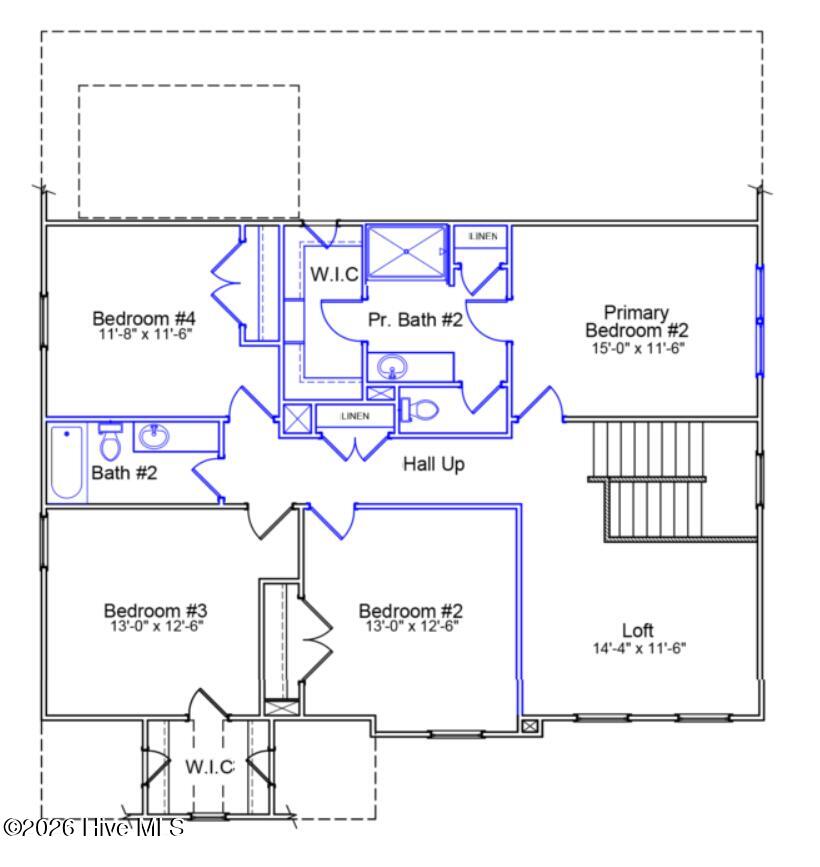
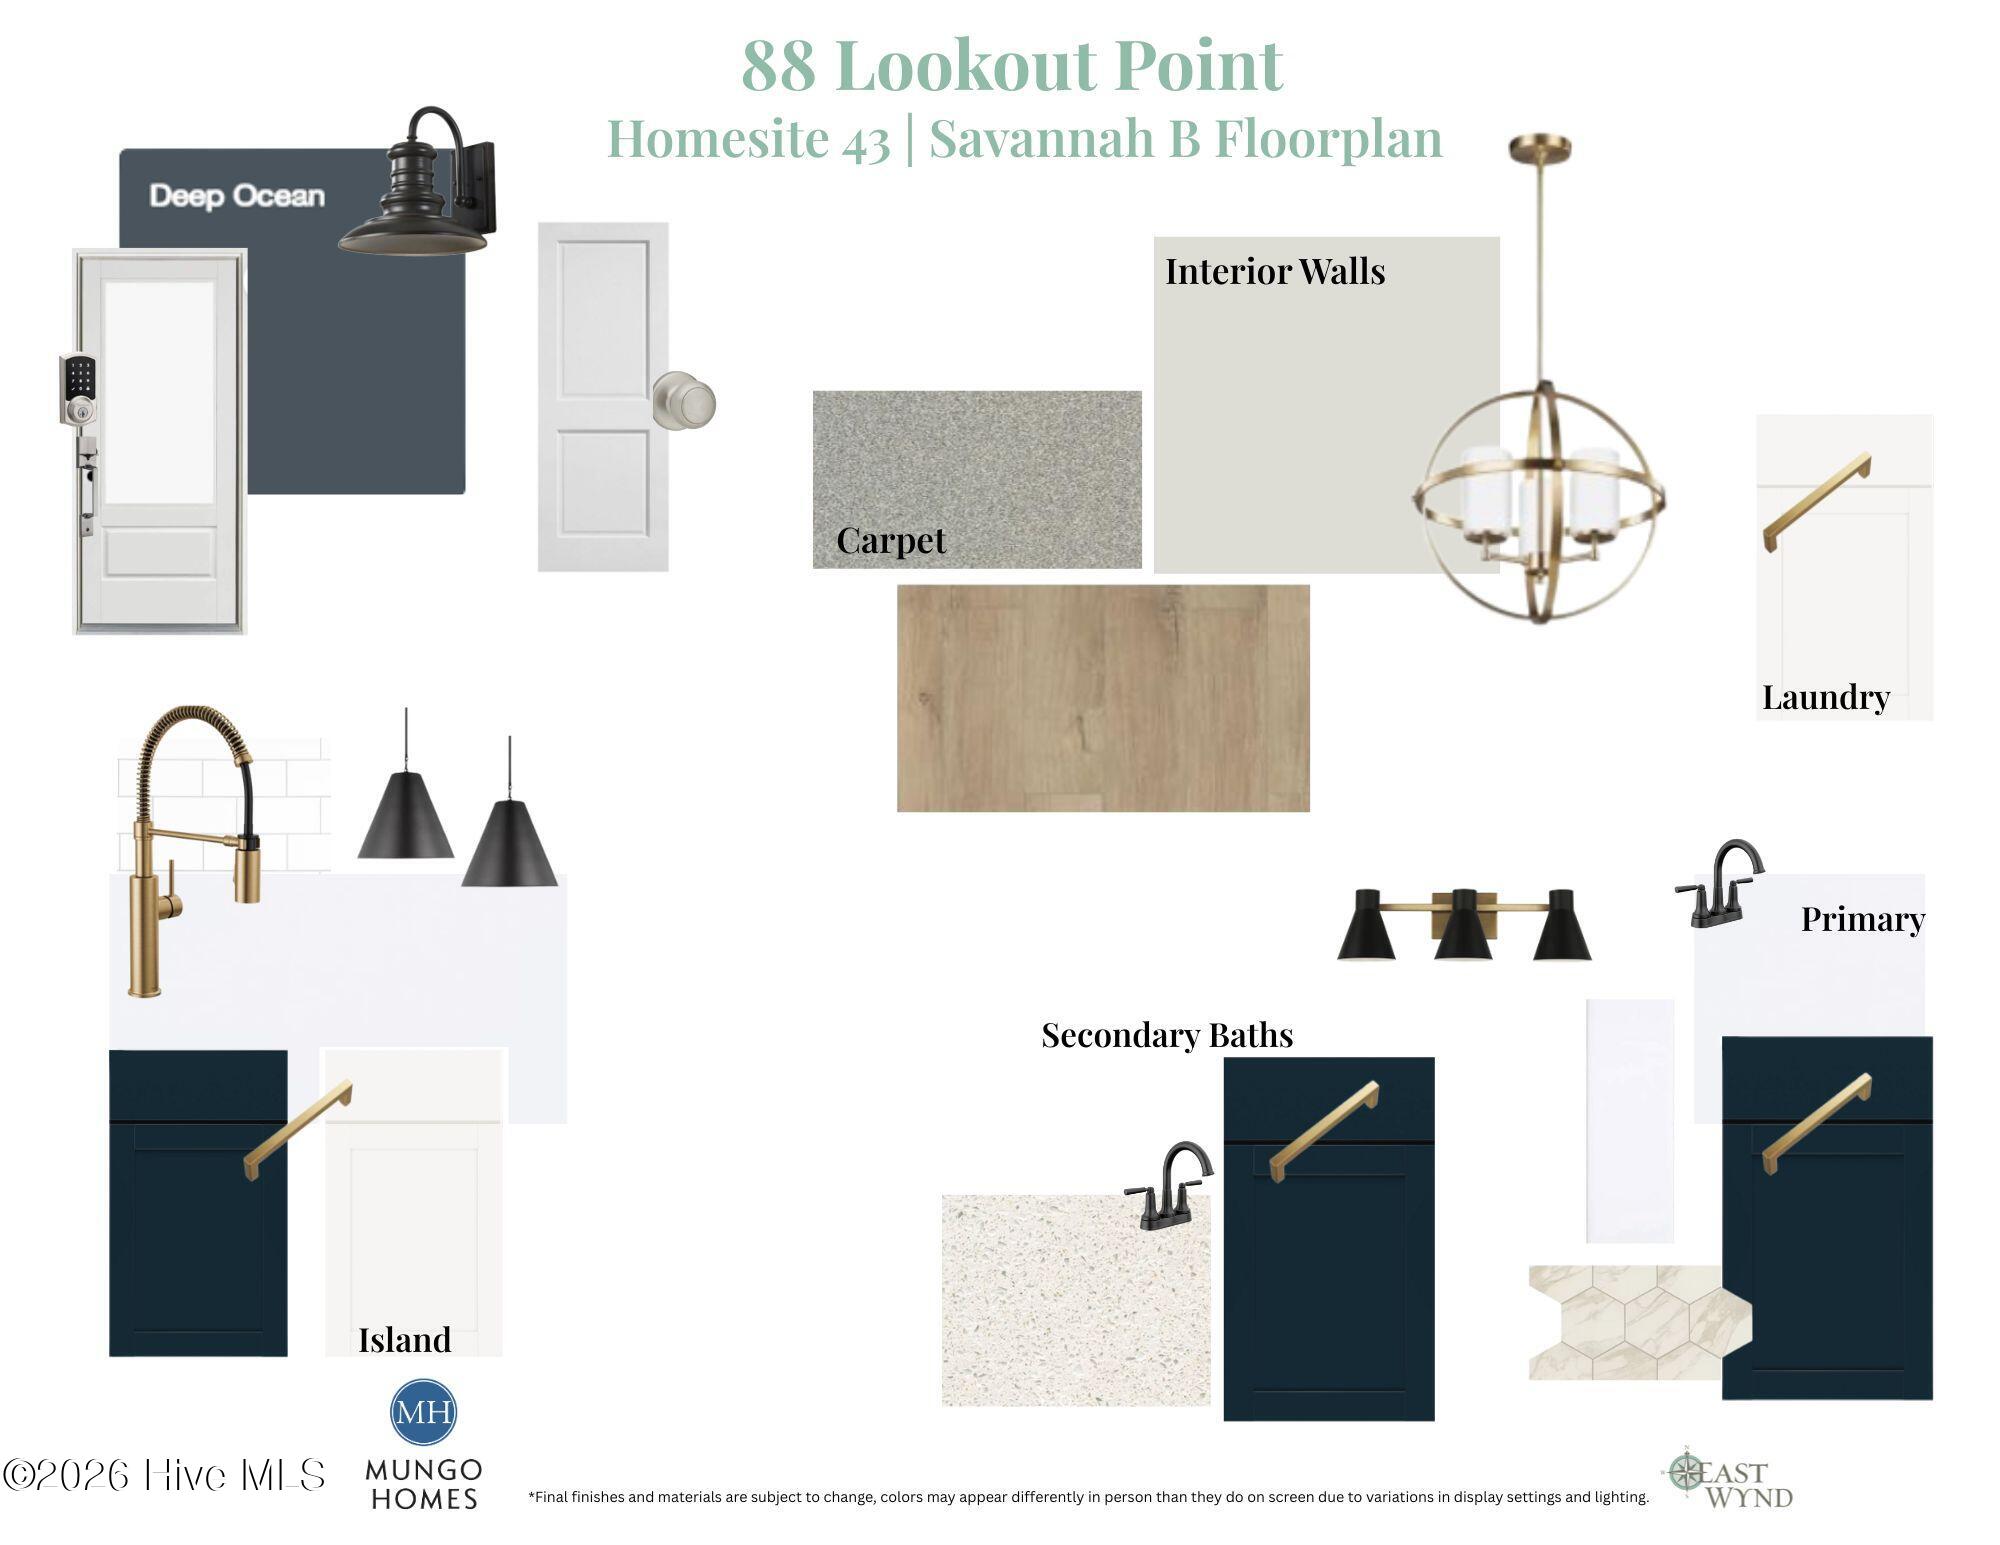
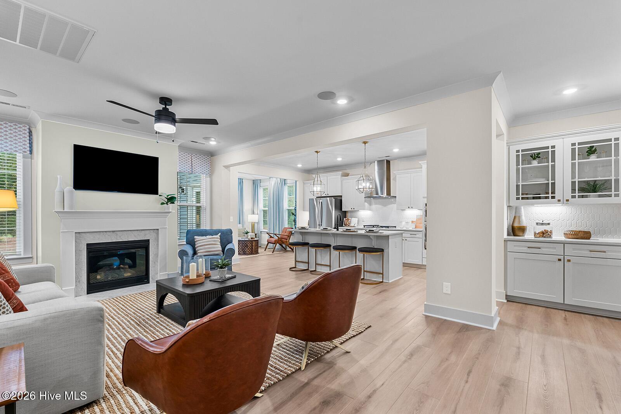
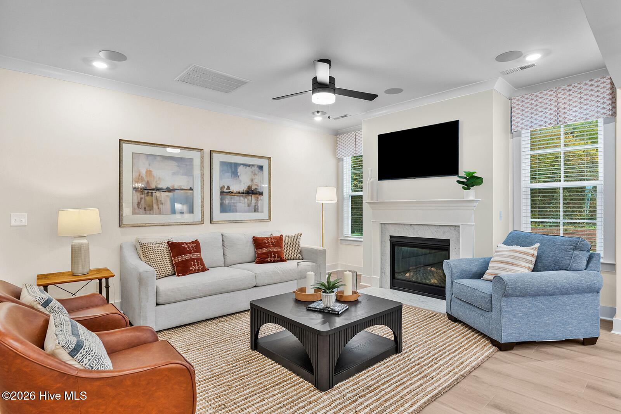
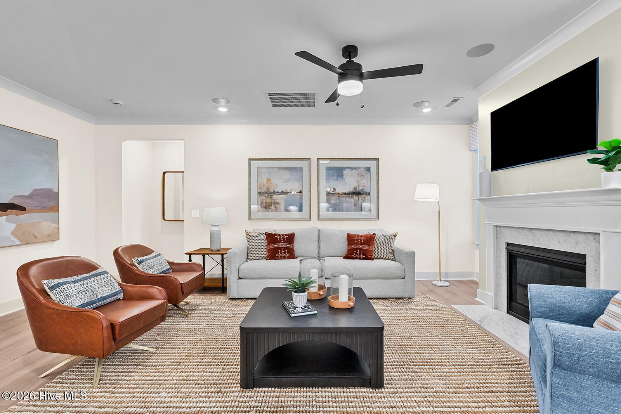
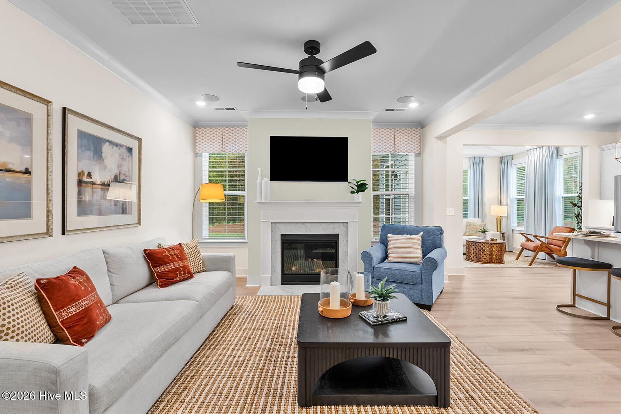
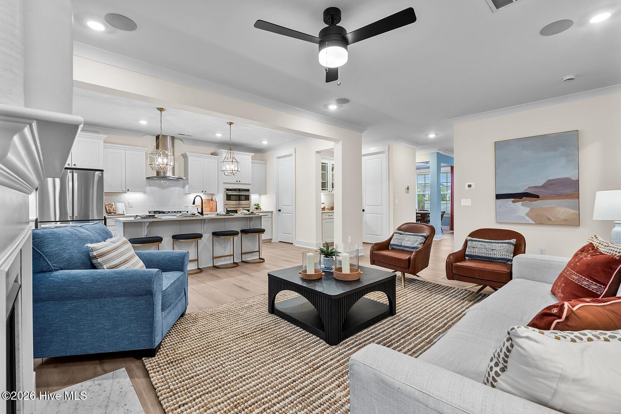
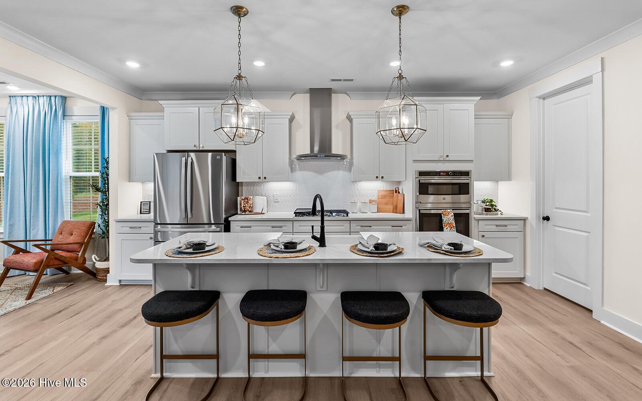
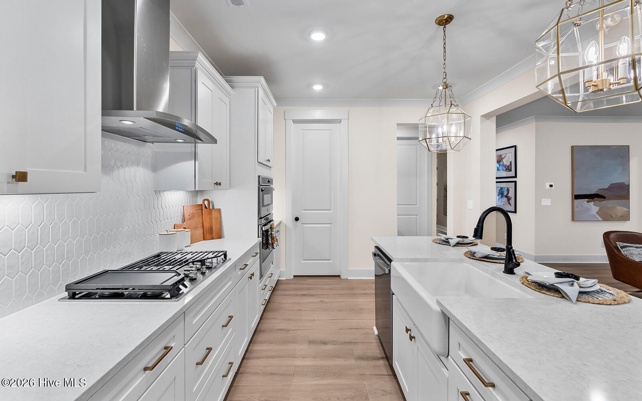
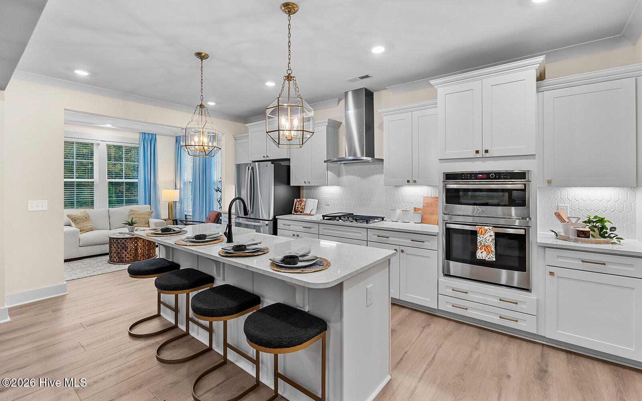
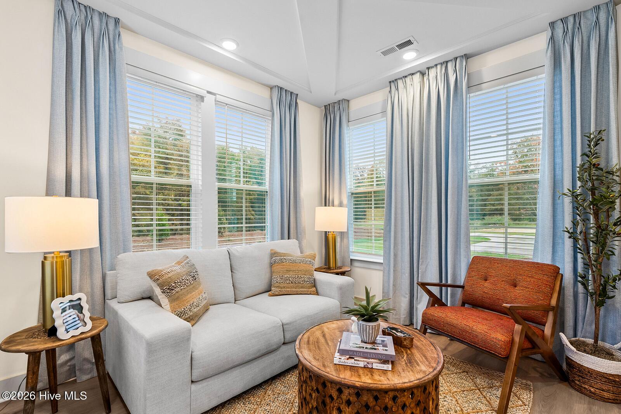
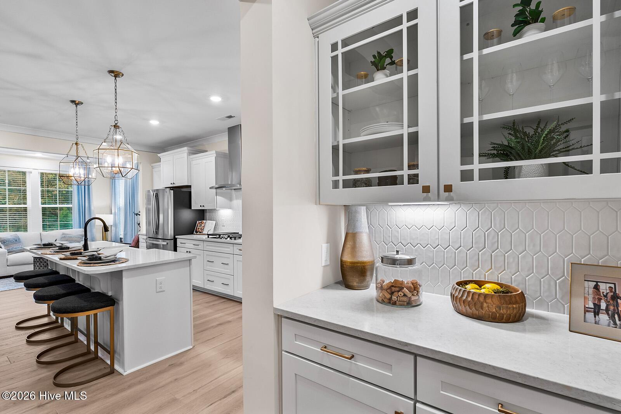
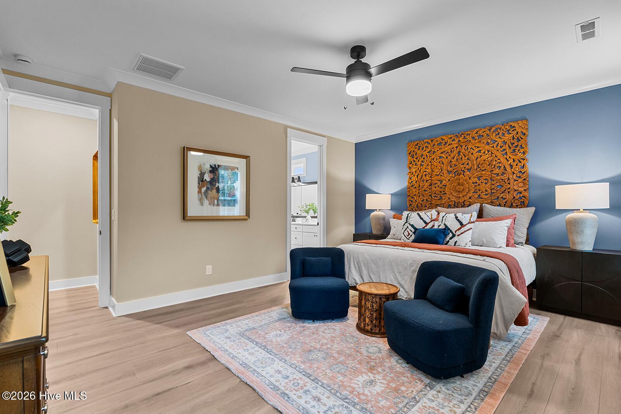
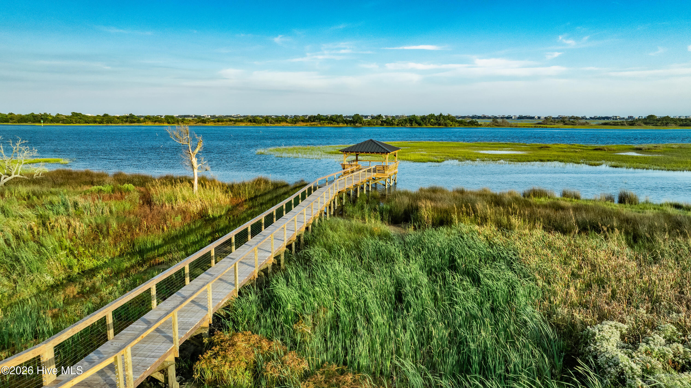
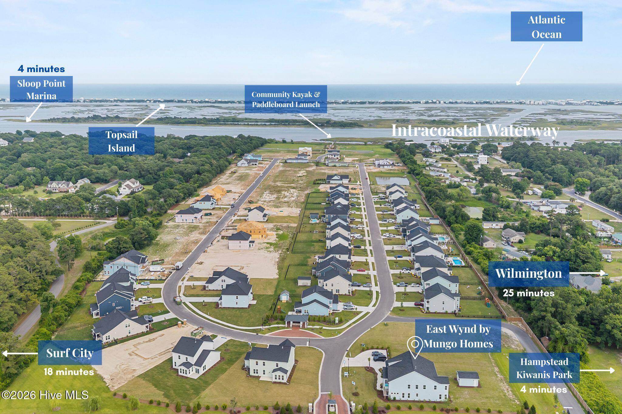
Welcome to the Savannah floor plan at 88 Lookout Point, located on a spacious interior homesite in one of Hampstead's most desirable waterfront communities. This thoughtfully designed new construction home offers over 3,000 square feet of well-appointed living space, blending functionality with elevated design. This versatile layout features two primary suites, including a convenient main-level primary bedroom complete with a 5' tiled walk-in shower with a frameless glass door and an oversized walk-in closet. The open-concept main living area is highlighted by a natural gas fireplace, creating a warm and inviting atmosphere. A sunroom adds additional living space, perfect for relaxing or entertaining year-round. The gourmet kitchen has been enhanced with an alternate layout, including a wall-mounted hood over the cooktop, a butler's pantry, expansive island, and ample storage. Upstairs, you'll find a spacious loft area offering flexible use as a media room, playroom, or additional living space. The second primary suite serves as a private retreat with its own walk-in tiled shower with frameless glass door. Three additional generously sized secondary bedrooms and a full bathroom complete the upper level. Located just steps from the Intracoastal Waterway, residents enjoy access to a community day dock with kayak and paddleboard launch, offering a true coastal lifestyle. With an estimated completion in Winter 2026, this home presents an exceptional opportunity to own new construction in a premier location. Schedule your private tour today to experience all that 88 Lookout Point has to offer!
About this property
Welcome to the Savannah floor plan at 88 Lookout Point, located on a spacious interior homesite in one of Hampstead's most desirable waterfront communities. This thoughtfully designed new construction home offers over 3,000 square feet of well-appointed living space, blending functionality with elevated design. This versatile layout features two primary suites, including a convenient main-level primary bedroom complete with a 5' tiled walk-in shower with a frameless glass door and an oversized walk-in closet. The open-concept main living area is highlighted by a natural gas fireplace, creating a warm and inviting atmosphere. A sunroom adds additional living space, perfect for relaxing or entertaining year-round. The gourmet kitchen has been enhanced with an alternate layout, including a wall-mounted hood over the cooktop, a butler's pantry, expansive island, and ample storage. Upstairs, you'll find a spacious loft area offering flexible use as a media room, playroom, or additional living space. The second primary suite serves as a private retreat with its own walk-in tiled shower with frameless glass door. Three additional generously sized secondary bedrooms and a full bathroom complete the upper level. Located just steps from the Intracoastal Waterway, residents enjoy access to a community day dock with kayak and paddleboard launch, offering a true coastal lifestyle. With an estimated completion in Winter 2026, this home presents an exceptional opportunity to own new construction in a premier location. Schedule your private tour today to experience all that 88 Lookout Point has to offer!
Features and Additional Information
Baths
Presented By Randy Payne



Area Information
| Pender County | East Wynd
Schools in the Area
-
turned_in
Elementary SchoolNorth Topsail
-
turned_in
Middle SchoolSurf City
-
turned_in
High SchoolTopsail
Want to See More Listings in the Area?
Brokerage: Mungo Homes