837 Shetland Place
About this property
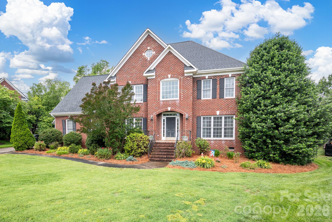
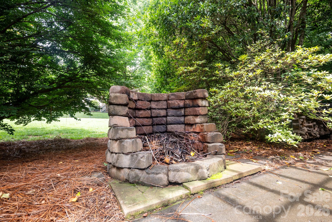
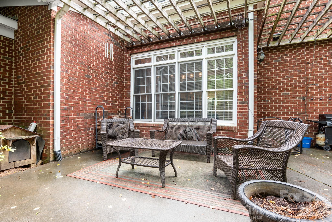
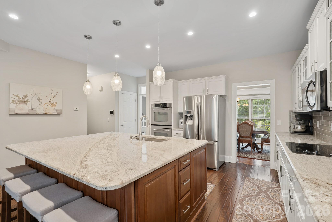
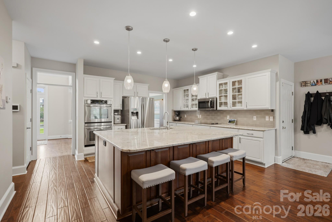
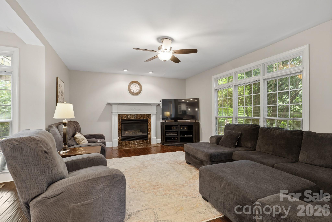
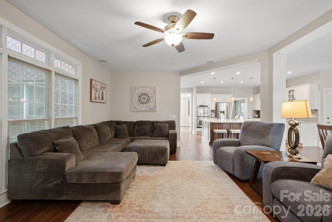
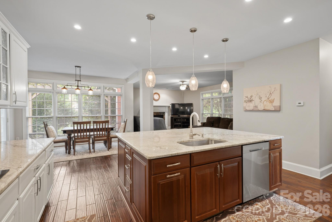
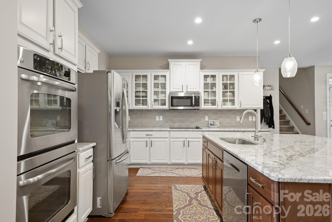
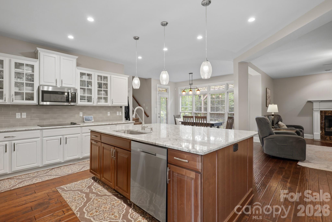
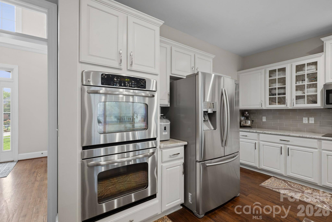
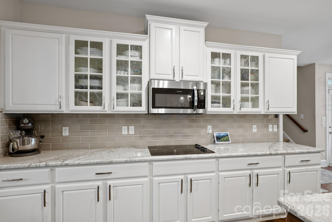
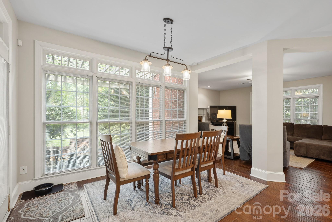
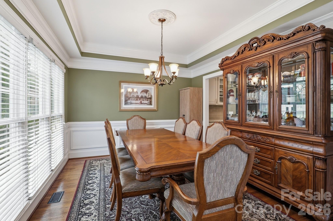
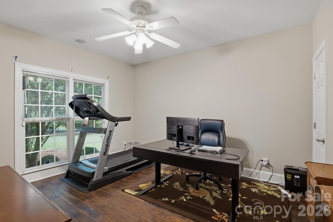
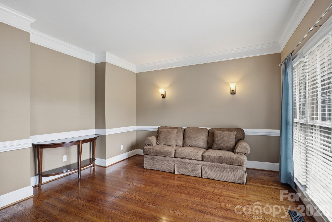
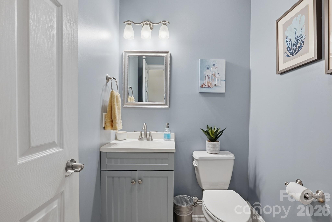
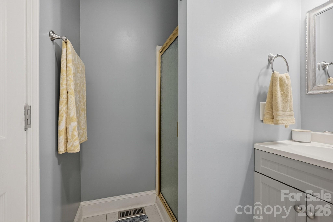
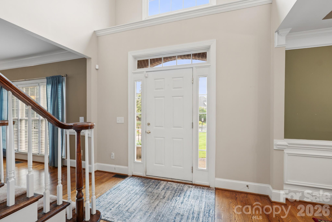
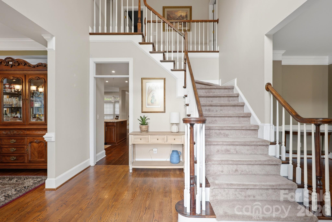
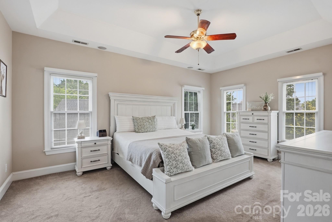
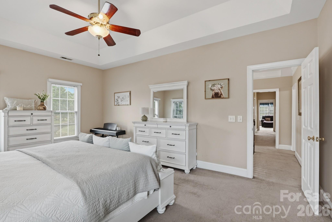
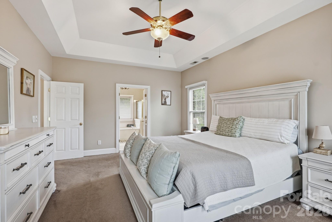
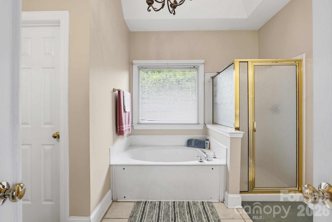
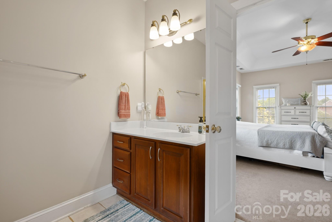
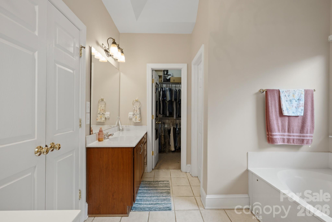
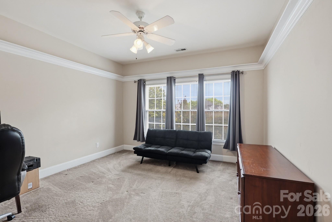
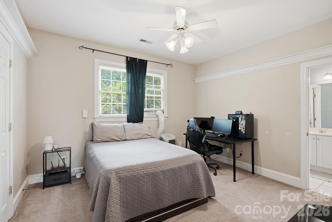
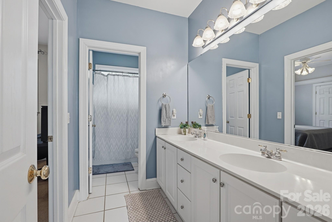
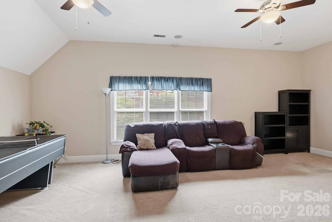
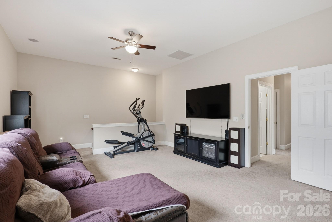
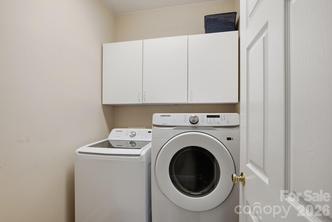
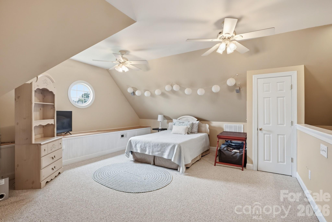
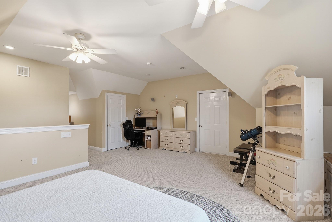
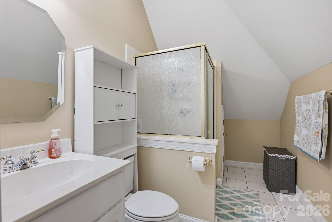
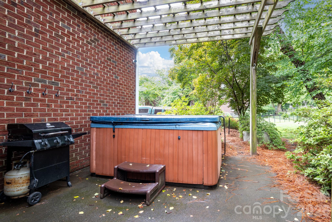
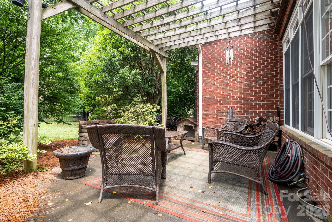
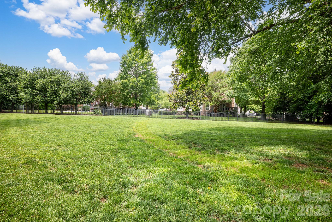
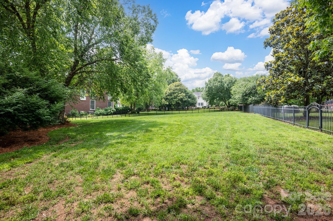
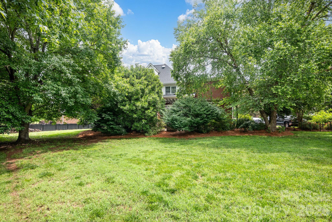
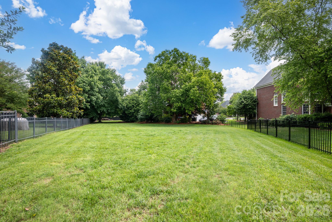
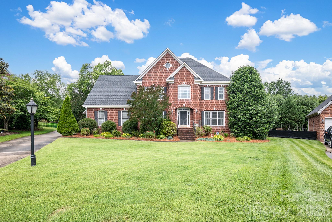
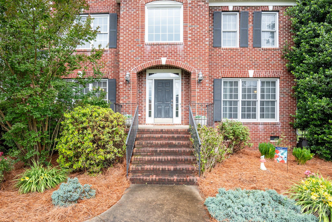
Great Kings Crossing location. Close to Cannon K-12 college preparatory school! This beautifully maintained 3-story, 5-bedroom, 4-bath brick, cul-de-sac home offers exceptional space and modern updates that greet you with a dramatic 2-story foyer and rich wood flooring throughout the main level. The formal dining room is perfect for entertaining, featuring a tray ceiling, crown molding, chair rail, and elegant wainscoting. Adjacent is the spacious living room with a cozy gas log fireplace. A private mother-in-law suite on the main level includes its own full bath, offering versatility for guests or extended family. The heart of the home is the fully remodeled kitchen (2020) boasting granite countertops and island, breakfast bar, tile backsplash, stainless steel appliances (including refrigerator), and a stylish wall-mount double oven. Upstairs, the primary suite is a true retreat with a tray ceiling, huge walk-in closet room, and luxurious bath featuring his-and-her sinks, jetted tub, separate shower, and private water closet. All guest bedrooms offer walk-in closets, and the large bonus bedroom includes its own en-suite full bath and walk-in closet. Additional storage is abundant with a walk-in attic room and a laundry room complete with cabinets, washer, and dryer. Outdoor living shines with a 3/4 fenced backyard featuring a large patio, 6-seat hot tub, fire pit, and mature trees for privacy. The 3-car finished garage includes convenient wood shelving. Recent updates include a new roof (2020), new 4.5-ton heat pump for the upper level (2021), and a new gas furnace (2023).
About this property
Great Kings Crossing location. Close to Cannon K-12 college preparatory school! This beautifully maintained 3-story, 5-bedroom, 4-bath brick, cul-de-sac home offers exceptional space and modern updates that greet you with a dramatic 2-story foyer and rich wood flooring throughout the main level. The formal dining room is perfect for entertaining, featuring a tray ceiling, crown molding, chair rail, and elegant wainscoting. Adjacent is the spacious living room with a cozy gas log fireplace. A private mother-in-law suite on the main level includes its own full bath, offering versatility for guests or extended family. The heart of the home is the fully remodeled kitchen (2020) boasting granite countertops and island, breakfast bar, tile backsplash, stainless steel appliances (including refrigerator), and a stylish wall-mount double oven. Upstairs, the primary suite is a true retreat with a tray ceiling, huge walk-in closet room, and luxurious bath featuring his-and-her sinks, jetted tub, separate shower, and private water closet. All guest bedrooms offer walk-in closets, and the large bonus bedroom includes its own en-suite full bath and walk-in closet. Additional storage is abundant with a walk-in attic room and a laundry room complete with cabinets, washer, and dryer. Outdoor living shines with a 3/4 fenced backyard featuring a large patio, 6-seat hot tub, fire pit, and mature trees for privacy. The 3-car finished garage includes convenient wood shelving. Recent updates include a new roof (2020), new 4.5-ton heat pump for the upper level (2021), and a new gas furnace (2023).
Features and Additional Information
Baths
Presented By Randy Payne



Area Information
Cabarrus | Cabarrus County | Kings Crossing
Schools in the Area
-
turned_in
Elementary SchoolCarl A. Furr
-
turned_in
Middle SchoolHarold E Winkler
-
turned_in
High SchoolWest Cabarrus
Want to See More Listings in the Area?
Brokerage: C-A-RE Realty