7447 Jane Parks Way
About this property
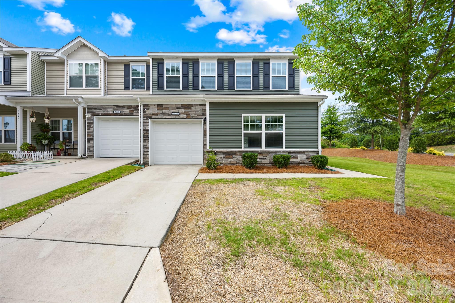
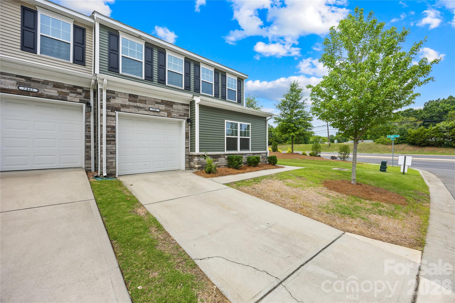
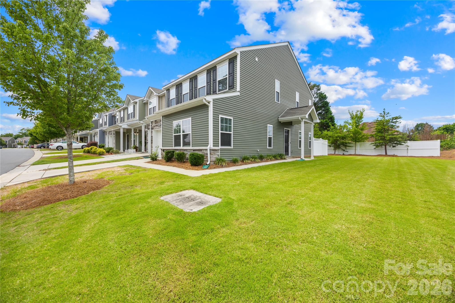
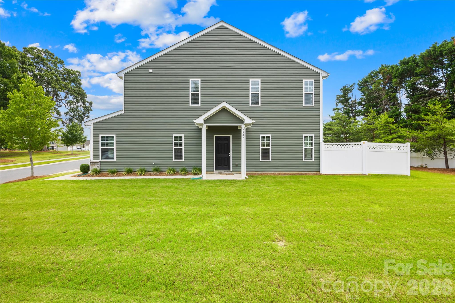
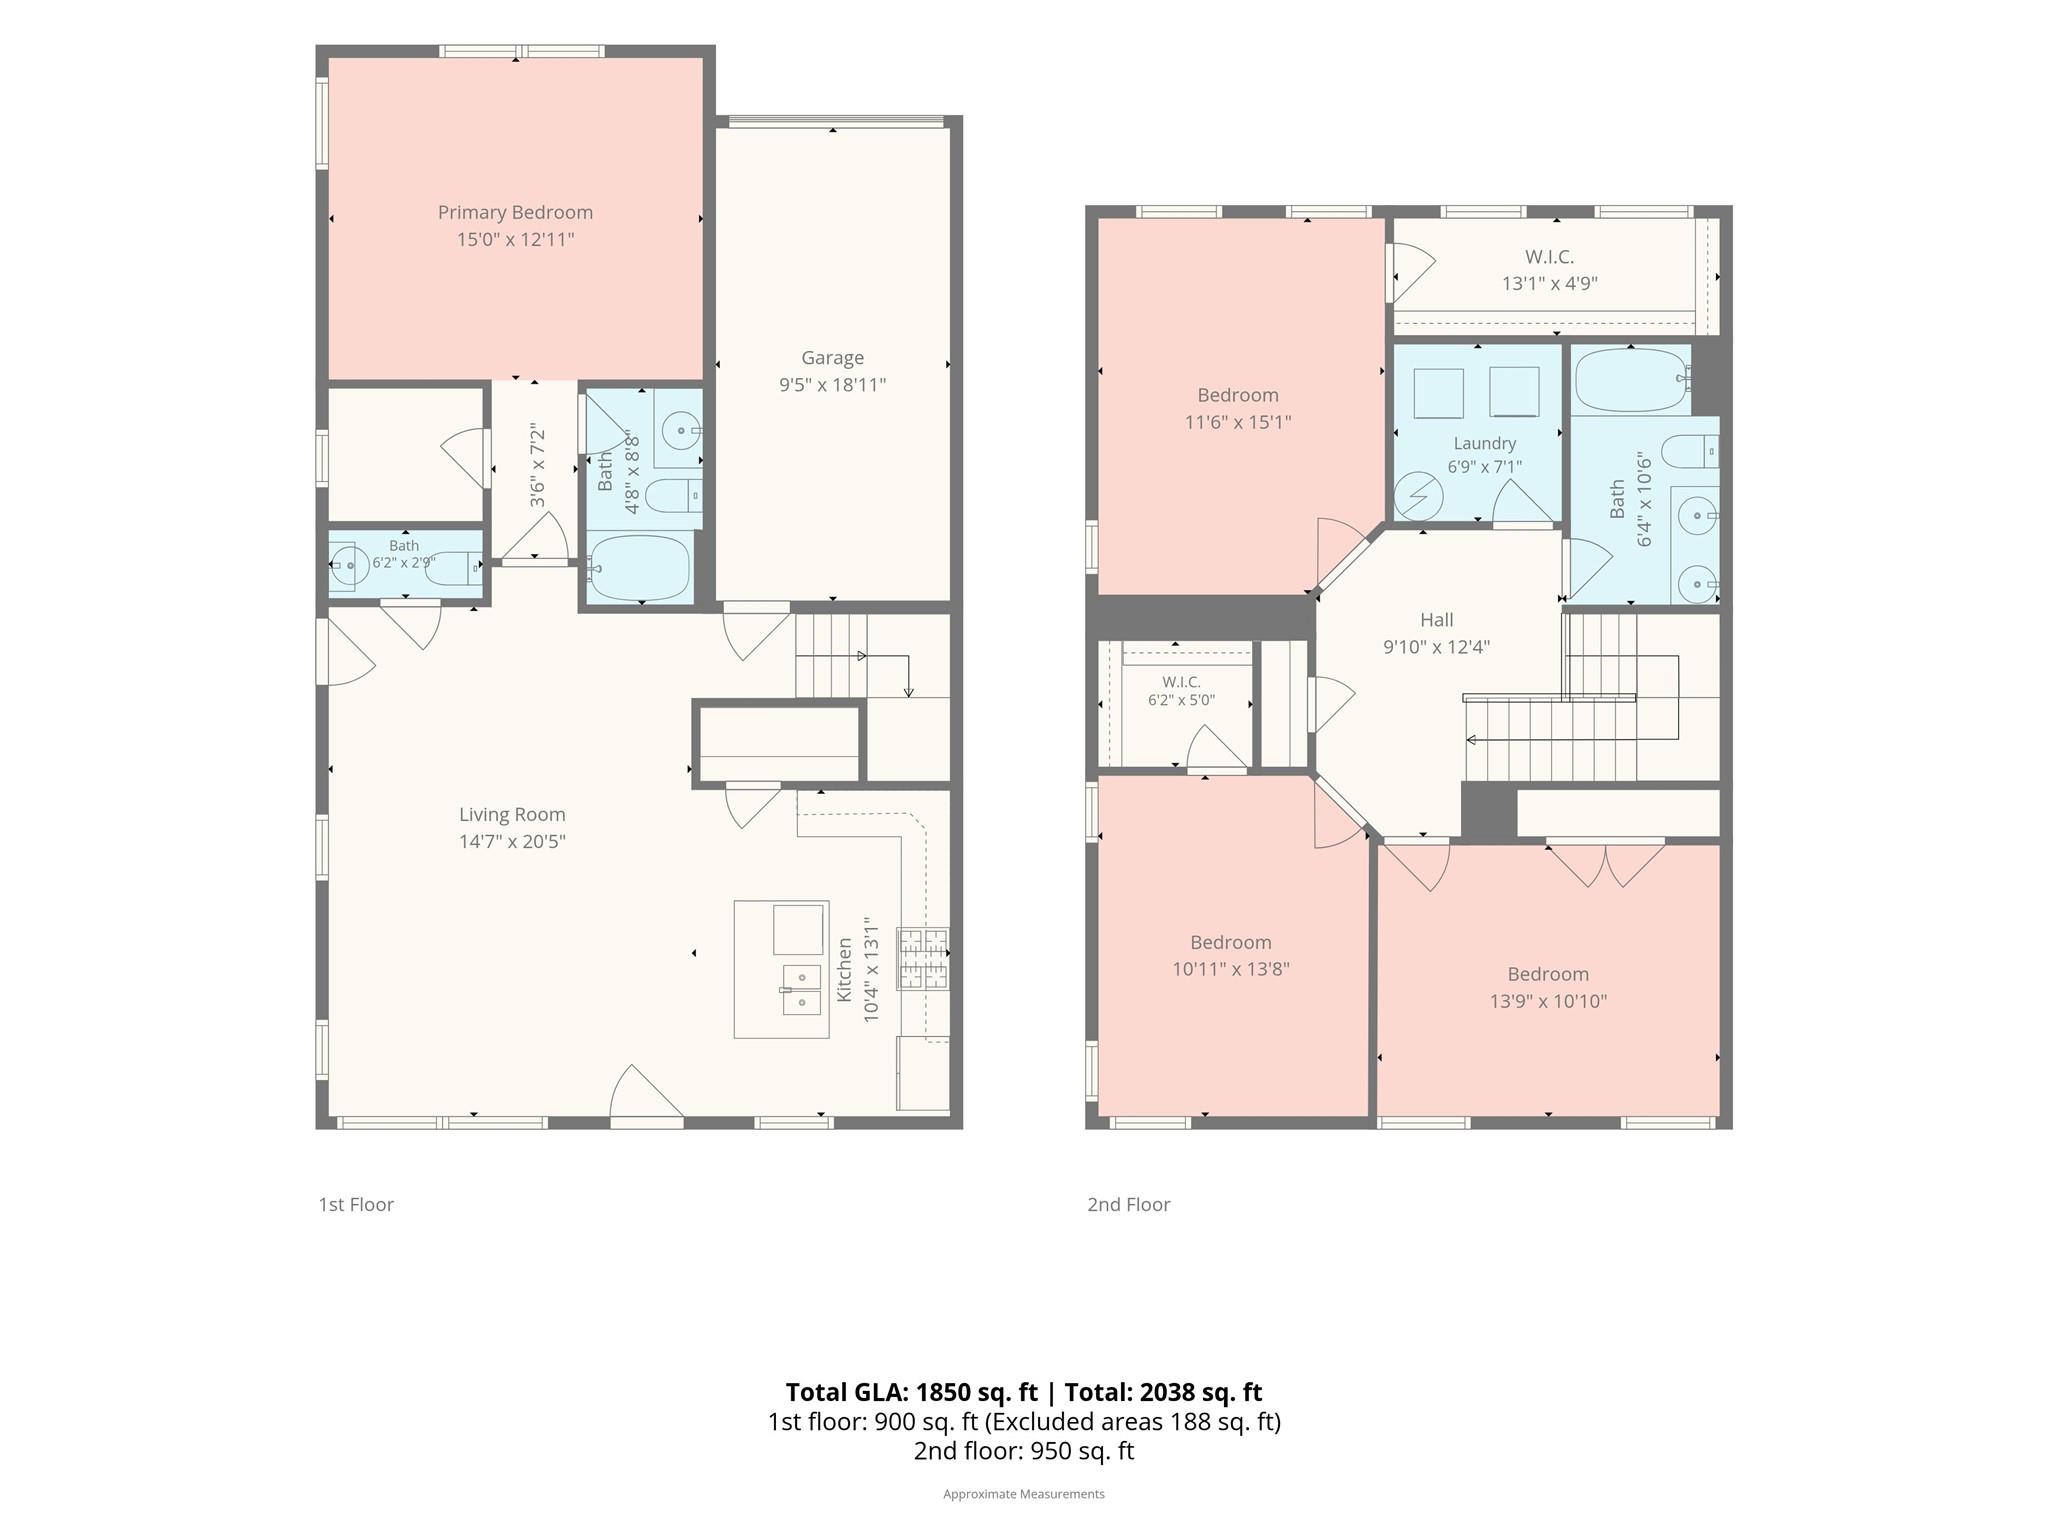
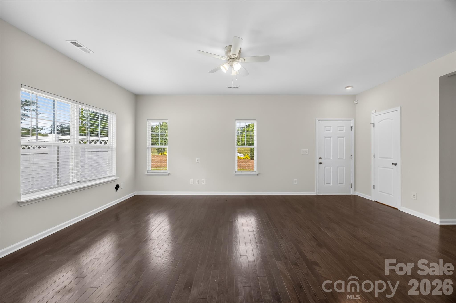
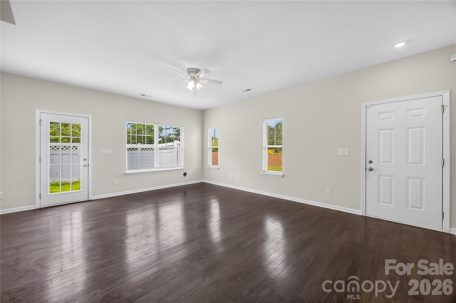
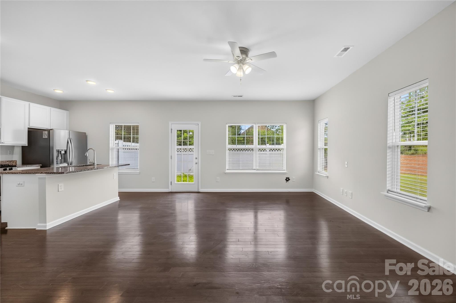
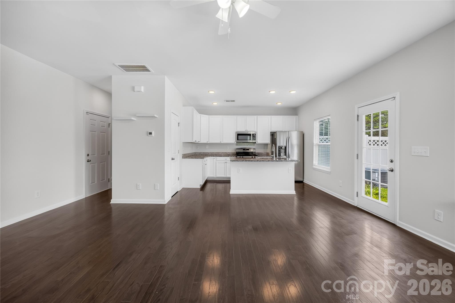
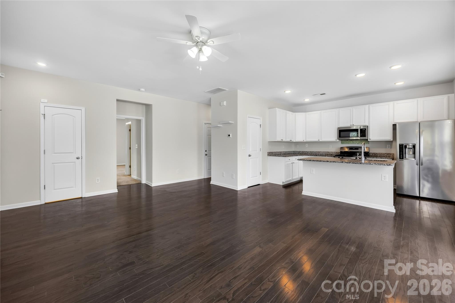
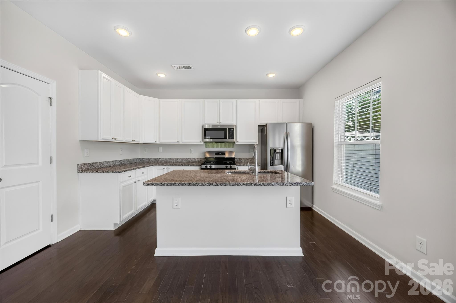
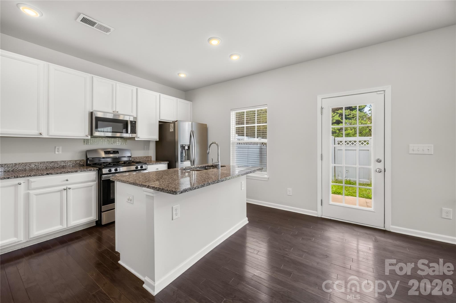
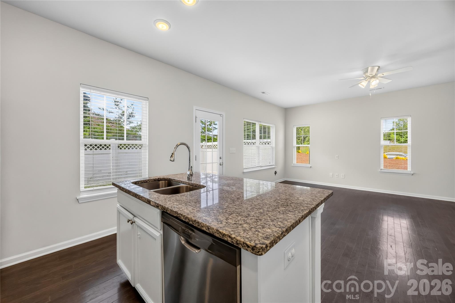
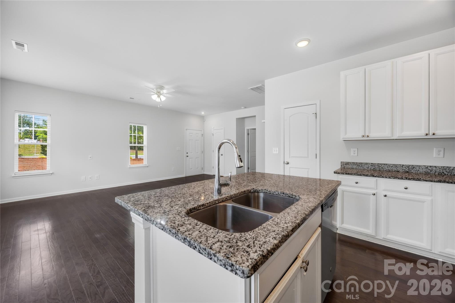
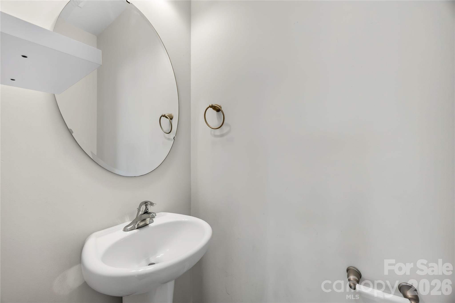
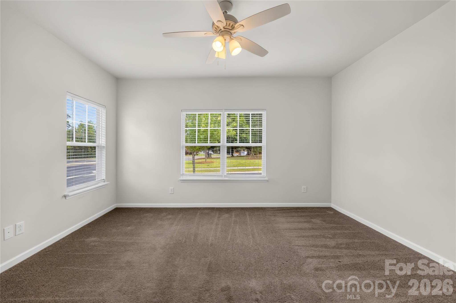
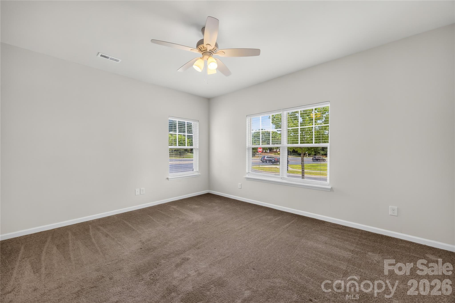
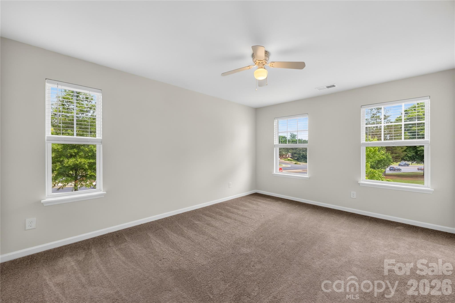
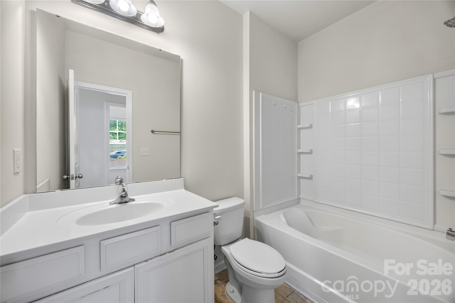
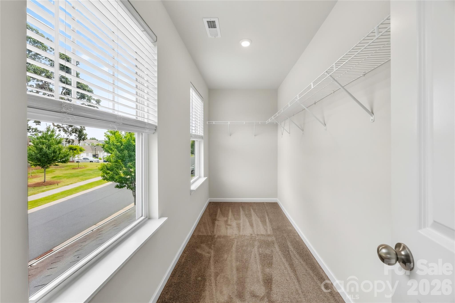
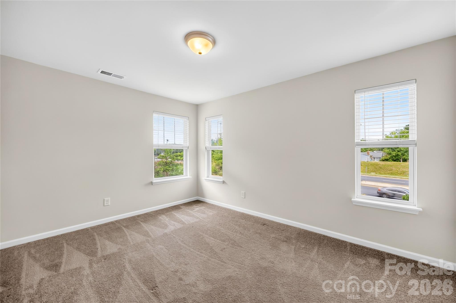
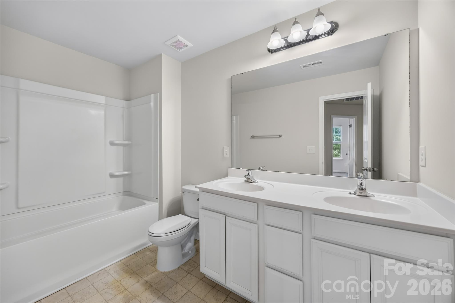
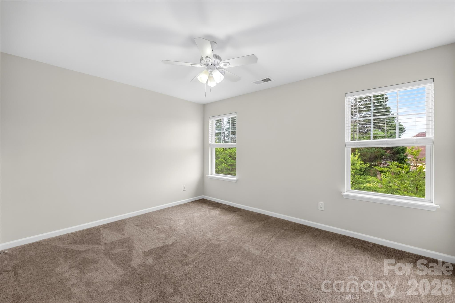
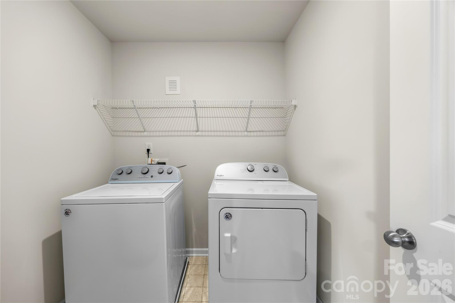
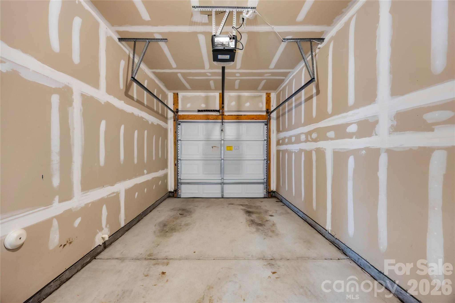
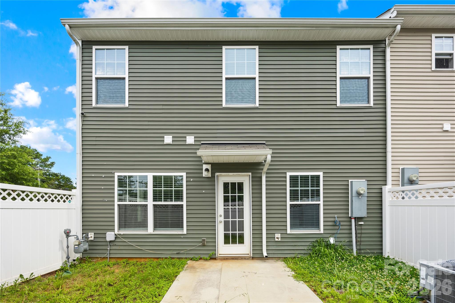
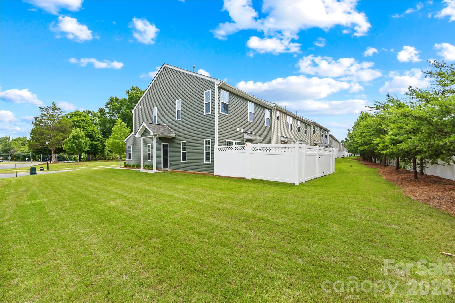
Welcome to this beautifully maintained end-unit townhome in the highly desirable McDowell Crossing community! Offering approximately 1,850 square feet of thoughtfully designed living space, this move-in-ready home features 4 bedrooms, 2.5 bathrooms, a highly sought-after primary suite on the main level, a front-entry 1-car garage, and a private fenced backyard with a patio. Step inside to an open, light-filled floor plan designed for comfortable everyday living. The spacious living room flows seamlessly into the dining area and modern kitchen, featuring white cabinetry, granite countertops, stainless steel appliances, a gas range, a pantry, and abundant cabinet and counter space. The main-level primary suite offers the convenience of first-floor living and includes a walk-in closet and a private ensuite bathroom. A convenient half bath for guests completes the main level. Upstairs, you'll find three generously sized bedrooms, a full bathroom, and a dedicated laundry room, providing plenty of space for family, guests, a home office, or flexible living. Enjoy outdoor living in the private, fully fenced backyard with a patio, perfect for entertaining, grilling, relaxing, or pets. Ideally located just minutes from I-485, I-77, Uptown, the airport, shopping, dining, and the Fort Mill area, this home offers the perfect combination of comfort, convenience, and low-maintenance living. Whether you're a first-time homebuyer, searching for a spacious primary residence, or looking to add a quality property to your investment portfolio, this exceptional end-unit townhome offers outstanding value in one of Southwest Charlotte's most convenient locations. Don't miss the opportunity to make it yours!
About this property
Welcome to this beautifully maintained end-unit townhome in the highly desirable McDowell Crossing community! Offering approximately 1,850 square feet of thoughtfully designed living space, this move-in-ready home features 4 bedrooms, 2.5 bathrooms, a highly sought-after primary suite on the main level, a front-entry 1-car garage, and a private fenced backyard with a patio. Step inside to an open, light-filled floor plan designed for comfortable everyday living. The spacious living room flows seamlessly into the dining area and modern kitchen, featuring white cabinetry, granite countertops, stainless steel appliances, a gas range, a pantry, and abundant cabinet and counter space. The main-level primary suite offers the convenience of first-floor living and includes a walk-in closet and a private ensuite bathroom. A convenient half bath for guests completes the main level. Upstairs, you'll find three generously sized bedrooms, a full bathroom, and a dedicated laundry room, providing plenty of space for family, guests, a home office, or flexible living. Enjoy outdoor living in the private, fully fenced backyard with a patio, perfect for entertaining, grilling, relaxing, or pets. Ideally located just minutes from I-485, I-77, Uptown, the airport, shopping, dining, and the Fort Mill area, this home offers the perfect combination of comfort, convenience, and low-maintenance living. Whether you're a first-time homebuyer, searching for a spacious primary residence, or looking to add a quality property to your investment portfolio, this exceptional end-unit townhome offers outstanding value in one of Southwest Charlotte's most convenient locations. Don't miss the opportunity to make it yours!
Features and Additional Information
Baths
Presented By Randy Payne



Area Information
Mecklenburg | Mecklenburg County | McDowell Crossing
Schools in the Area
-
turned_in
Elementary SchoolSteele Creek
-
turned_in
Middle SchoolKennedy
-
turned_in
High SchoolOlympic
Want to See More Listings in the Area?
Brokerage: Red Bricks Realty LLC