73 Oak Branch Drive
About this property
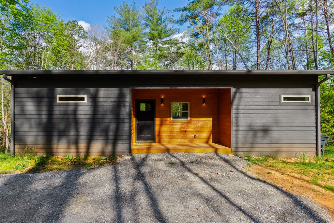
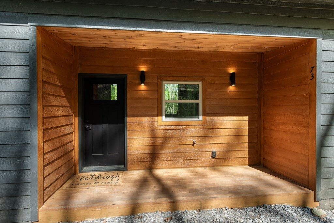
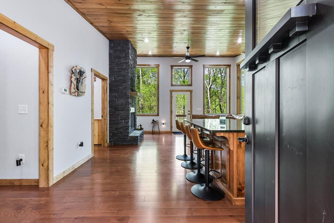
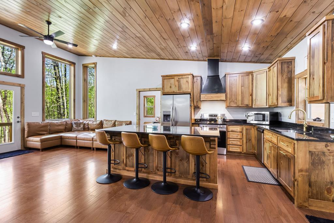
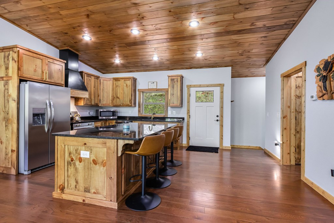
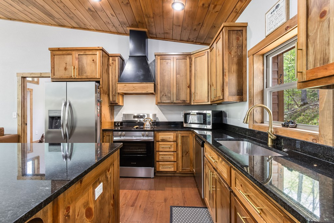
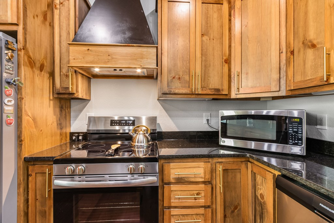
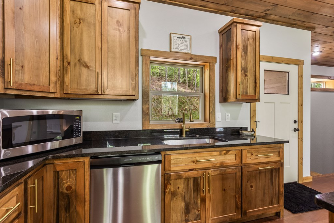
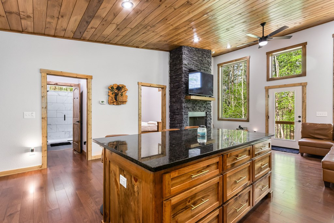
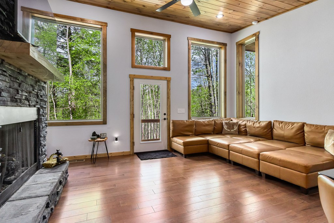
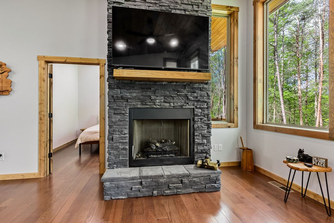
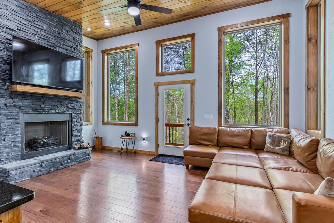
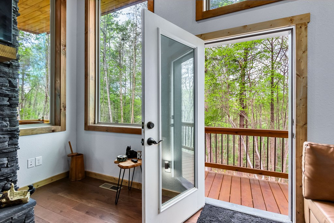
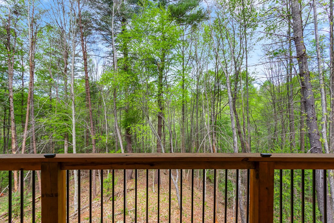
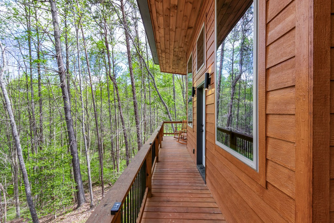
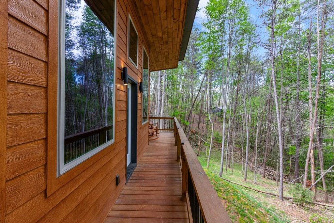
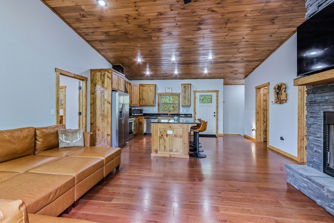
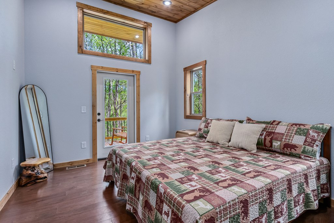
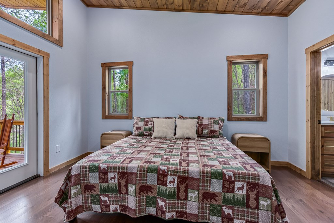
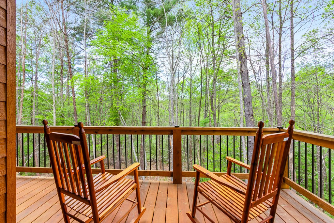
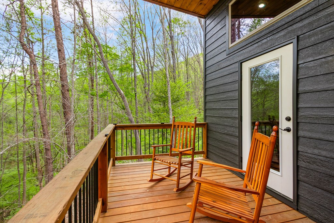
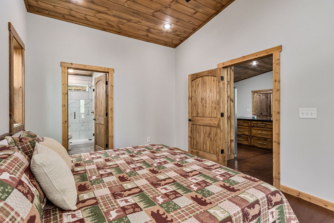
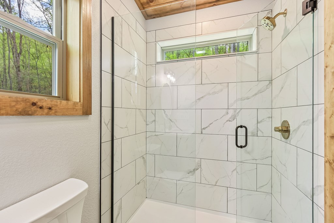
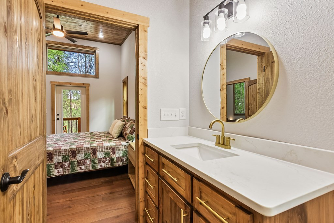
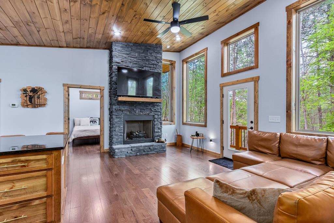
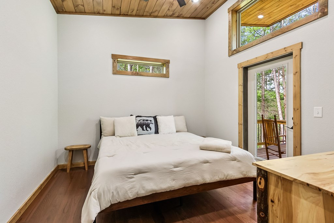
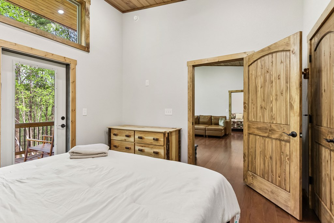
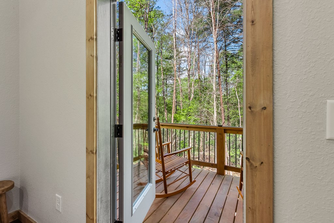
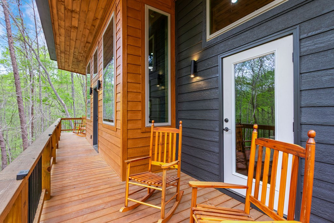
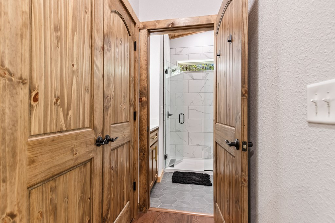
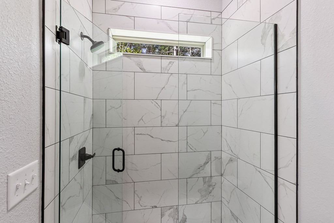
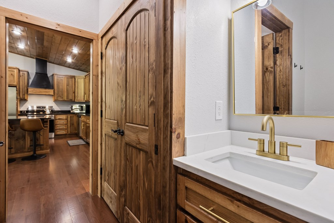
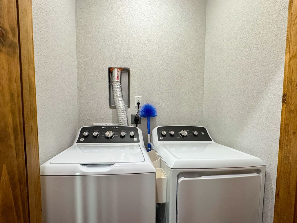
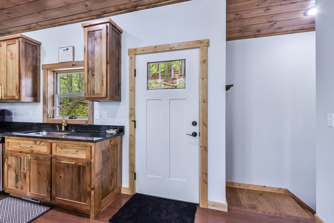
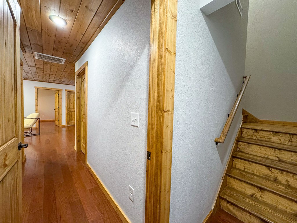
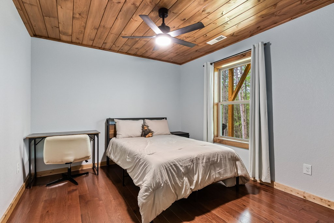
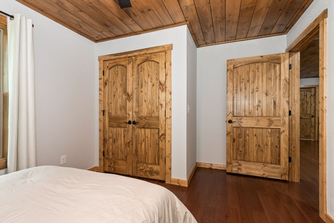
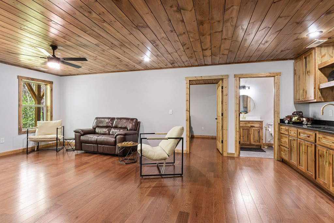
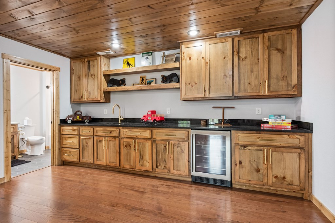
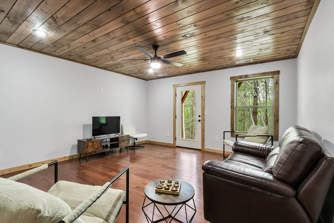
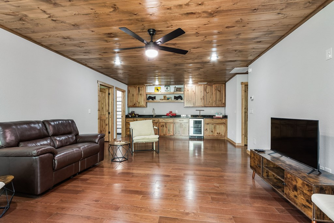
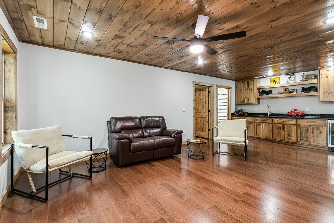
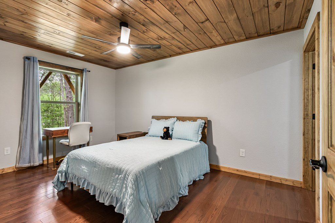
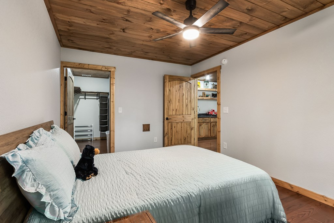
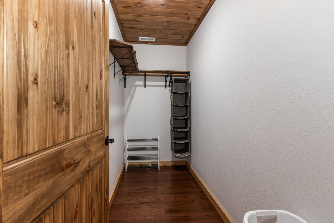
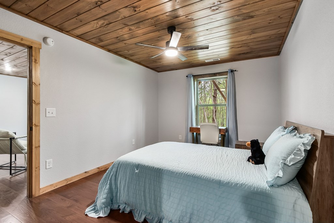
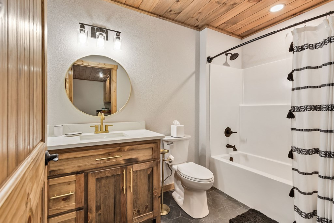
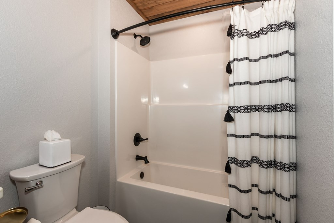
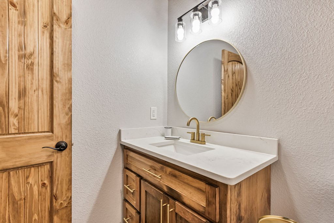
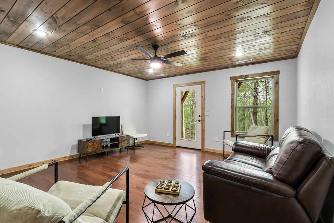
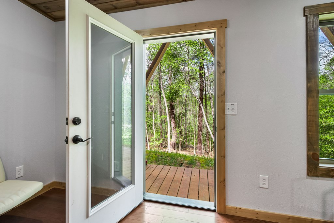
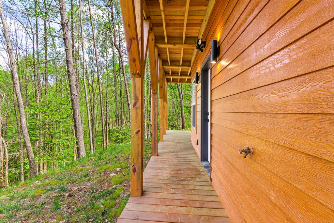
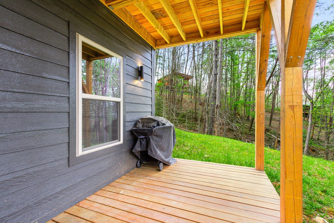
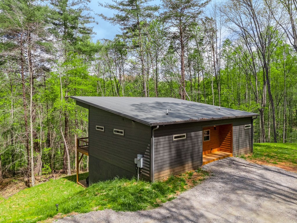
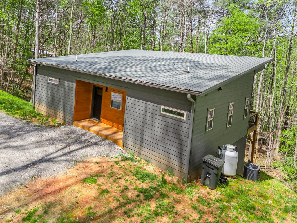
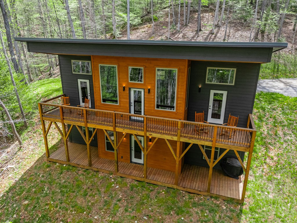
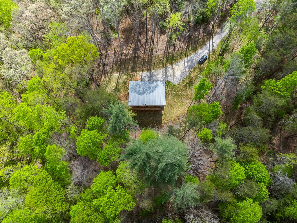
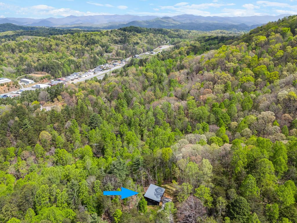
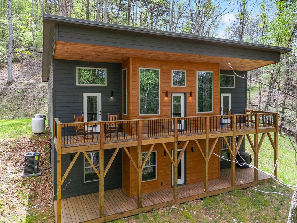
Tucked away at the end of the road for ultimate privacy, this FURNISHED 4-bedroom, 3-bathroom modern cabin sits on nearly 2.5 wooded acres in one of Murphy's newest neighborhoods, just minutes from downtown. From the moment you arrive, you'll appreciate the convenience of parking right at the front door and the striking curb appeal of the two-toned wood siding and metal cantilevered roof. Inside, the home welcomes you with a bright, open Great Room featuring rich wood floors and a tongue-and-groove wood ceiling that flows throughout. Expansive windows flood the space with light, seamlessly blending indoor comfort with the surrounding natural beauty. A dramatic floor-to-ceiling stacked stone gas-log fireplace serves as the centerpiece, while a door leads to the full-length back deck, perfect for relaxing or entertaining. The open kitchen is both stylish and functional, showcasing knotty alder cabinets, sleek black granite countertops, stainless steel appliances, and a custom wood and metal range hood. The thoughtful split-bedroom layout ensures privacy. The Master Suite offers a walk-in closet, private deck access, and an ensuite bath with granite countertops and a custom tile step-in shower. On the opposite side, a guest bedroom also opens to the deck and is paired with a full bath featuring similar high-end finishes, along with a conveniently located laundry area. The lower level continues the warm, rustic aesthetic with matching wood floors and ceilings. Here, you'll find a spacious recreation room complete with a wet bar, mini-fridge, built-in cabinetry, and granite countertops, plus direct access to the lower porch. Two additional guest bedrooms, including one with a walk-in closet, and a full bathroom are thoughtfully positioned for privacy, mirroring the upper level layout. Built in 2024, this modern beauty is practically brand new!
About this property
Tucked away at the end of the road for ultimate privacy, this FURNISHED 4-bedroom, 3-bathroom modern cabin sits on nearly 2.5 wooded acres in one of Murphy's newest neighborhoods, just minutes from downtown. From the moment you arrive, you'll appreciate the convenience of parking right at the front door and the striking curb appeal of the two-toned wood siding and metal cantilevered roof. Inside, the home welcomes you with a bright, open Great Room featuring rich wood floors and a tongue-and-groove wood ceiling that flows throughout. Expansive windows flood the space with light, seamlessly blending indoor comfort with the surrounding natural beauty. A dramatic floor-to-ceiling stacked stone gas-log fireplace serves as the centerpiece, while a door leads to the full-length back deck, perfect for relaxing or entertaining. The open kitchen is both stylish and functional, showcasing knotty alder cabinets, sleek black granite countertops, stainless steel appliances, and a custom wood and metal range hood. The thoughtful split-bedroom layout ensures privacy. The Master Suite offers a walk-in closet, private deck access, and an ensuite bath with granite countertops and a custom tile step-in shower. On the opposite side, a guest bedroom also opens to the deck and is paired with a full bath featuring similar high-end finishes, along with a conveniently located laundry area. The lower level continues the warm, rustic aesthetic with matching wood floors and ceilings. Here, you'll find a spacious recreation room complete with a wet bar, mini-fridge, built-in cabinetry, and granite countertops, plus direct access to the lower porch. Two additional guest bedrooms, including one with a walk-in closet, and a full bathroom are thoughtfully positioned for privacy, mirroring the upper level layout. Built in 2024, this modern beauty is practically brand new!
Features and Additional Information
Baths
Presented By Randy Payne



Area Information
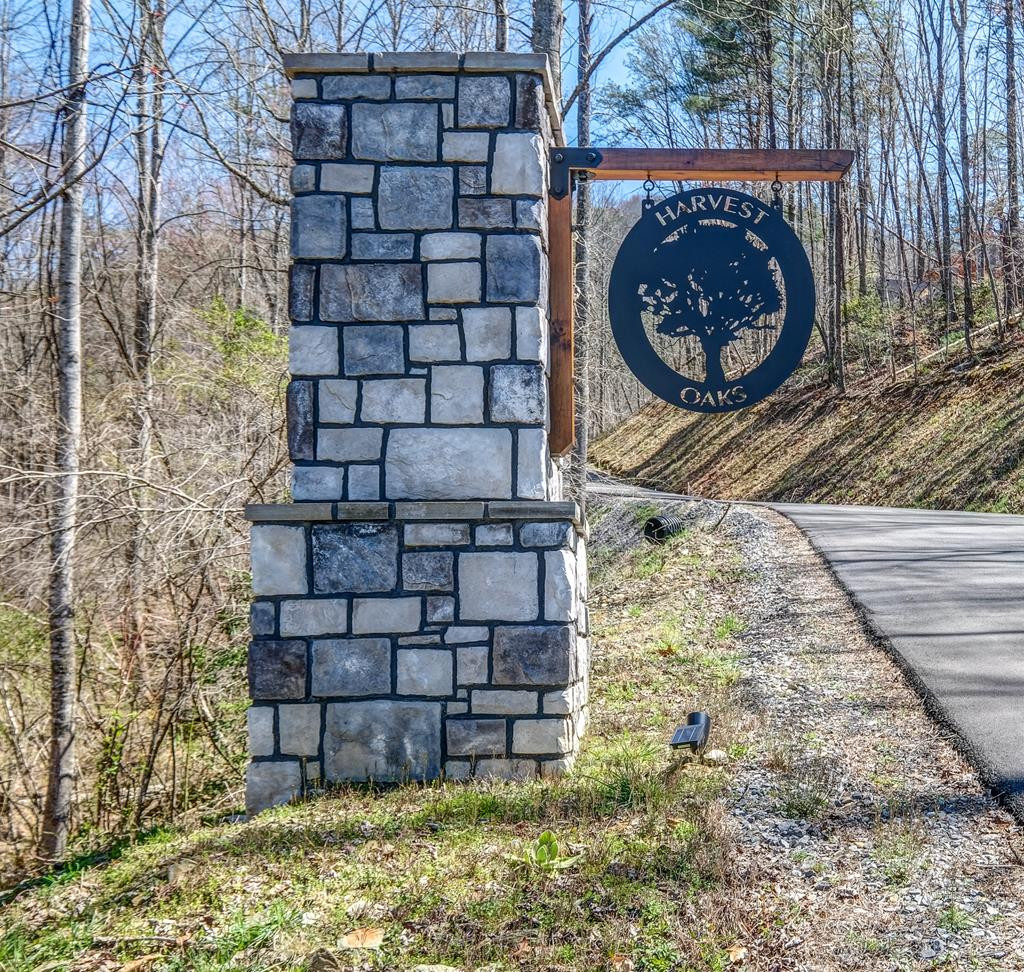
| Cherokee County | Harvest Oaks
Schools in the Area
-
turned_in
Elementary SchoolMurphy
-
turned_in
Middle SchoolMurphy Middle
-
turned_in
High SchoolMurphy High School
Want to See More Listings in the Area?
Brokerage: ReMax Mountain Properties