722 Wellington Lane
About this property
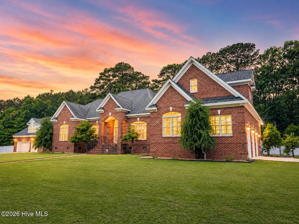
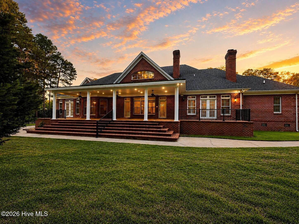
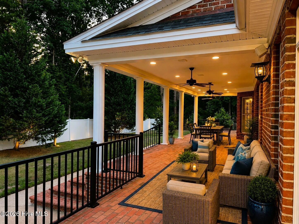
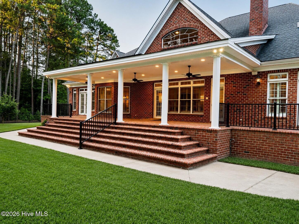
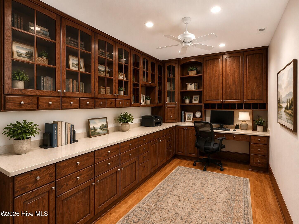
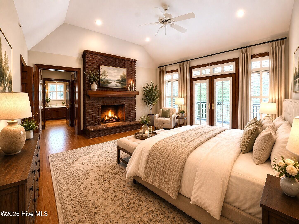
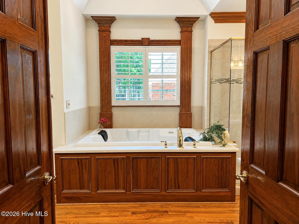
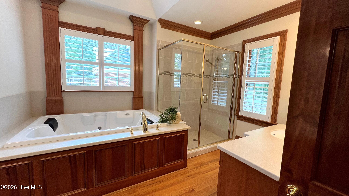
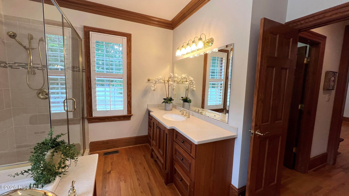
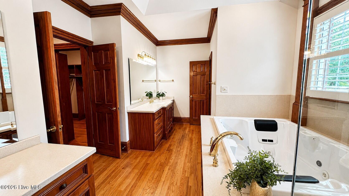
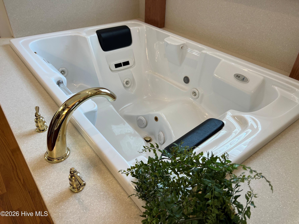
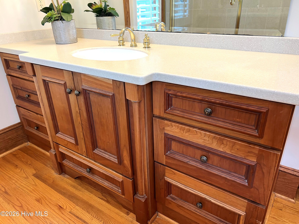
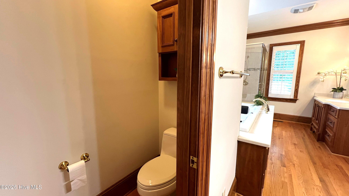
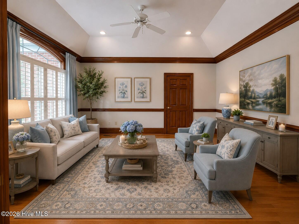
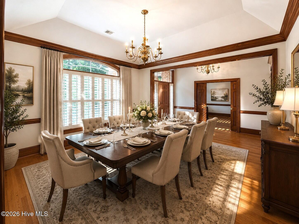
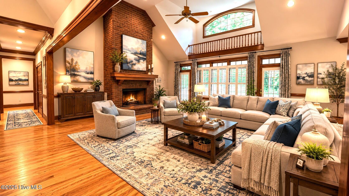
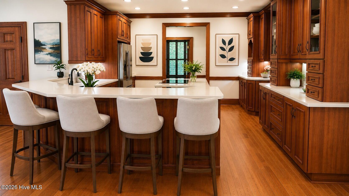
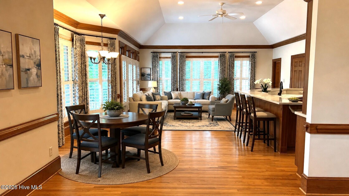
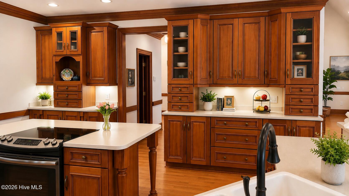
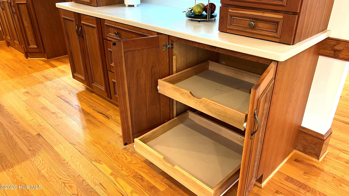
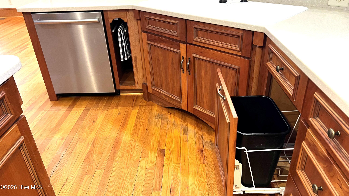
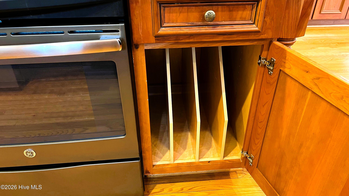
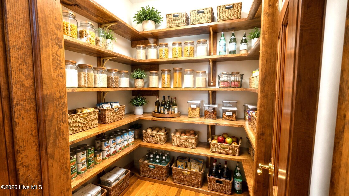
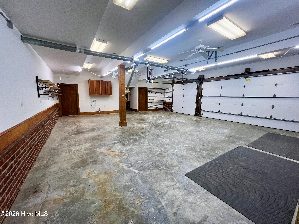
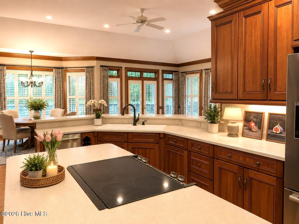
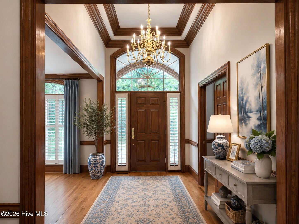
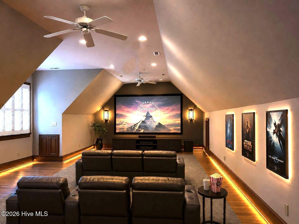
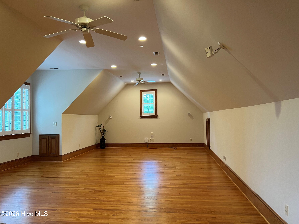
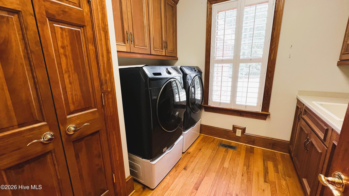
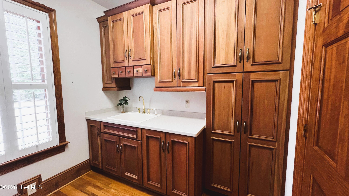
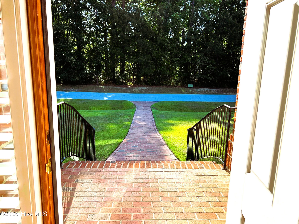
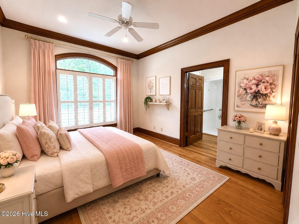
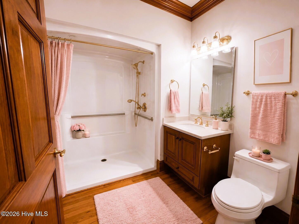
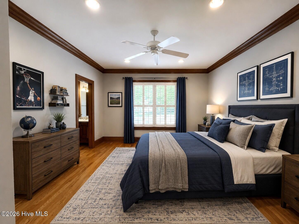
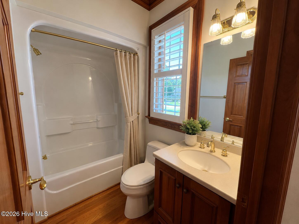
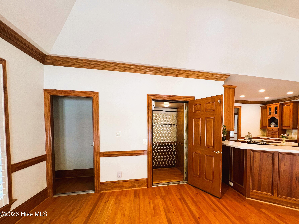
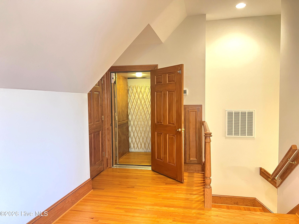
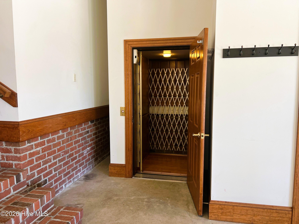
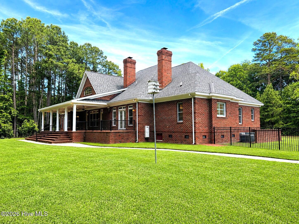
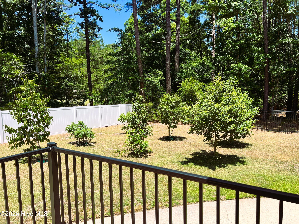
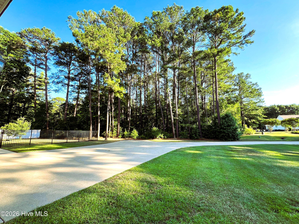
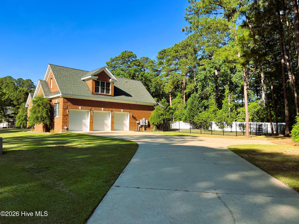
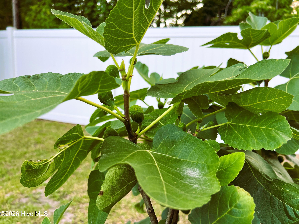
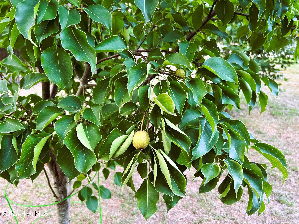
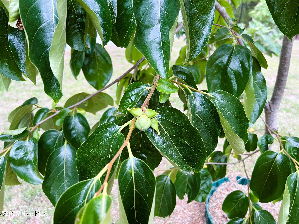
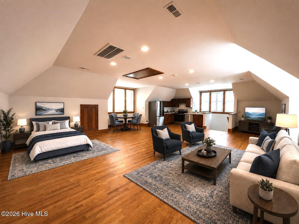
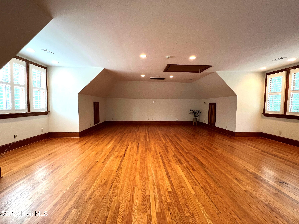
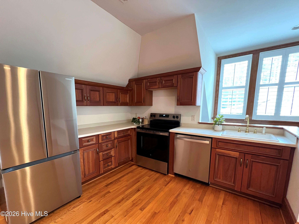
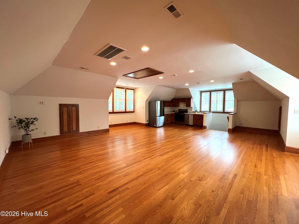
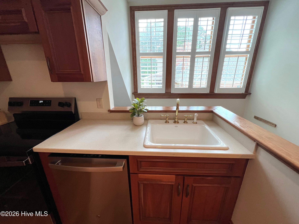
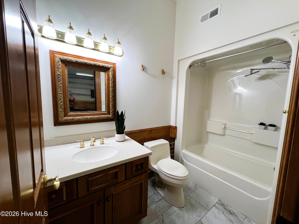
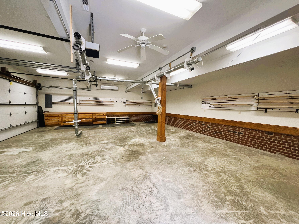
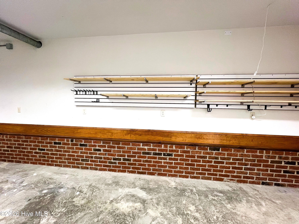
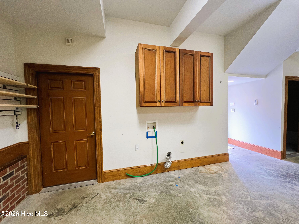
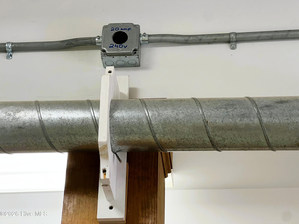
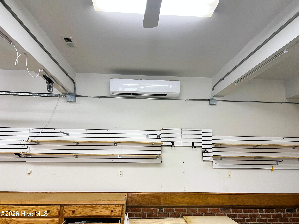
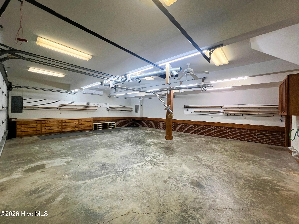
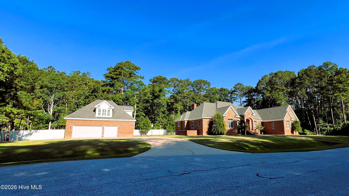
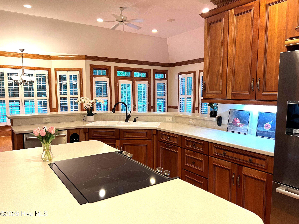
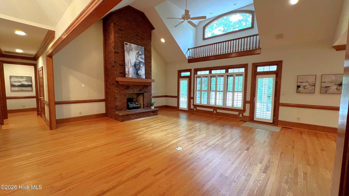
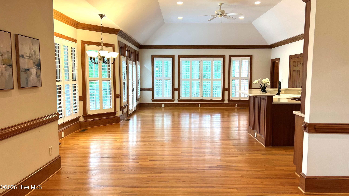
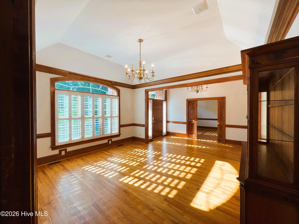
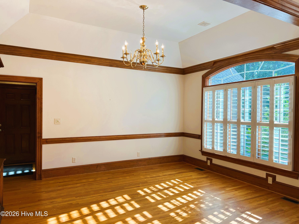
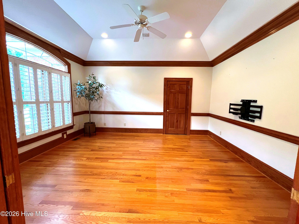
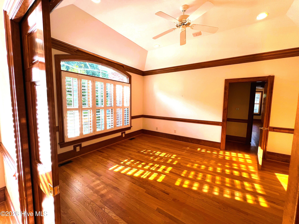
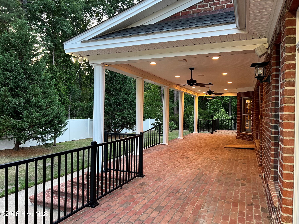
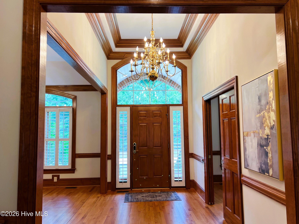
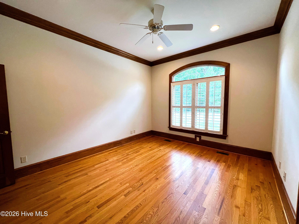
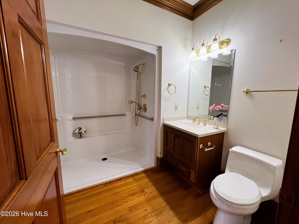
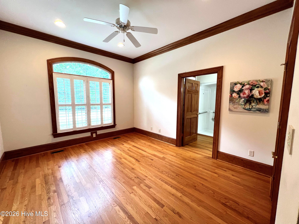
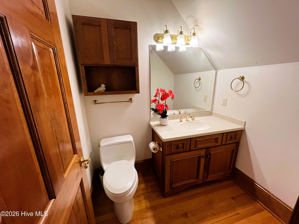
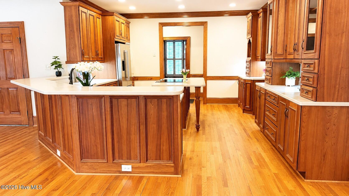
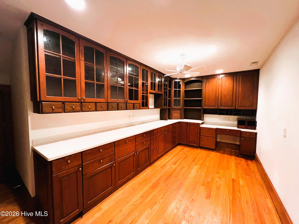
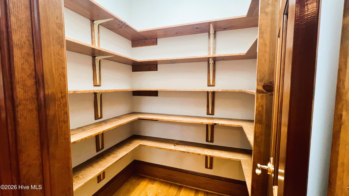
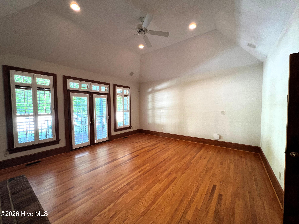
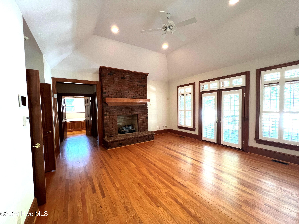
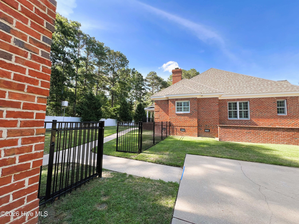
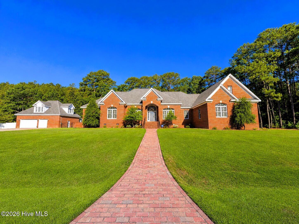
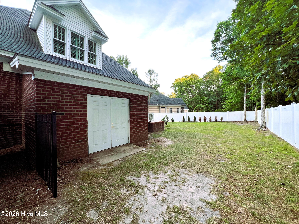
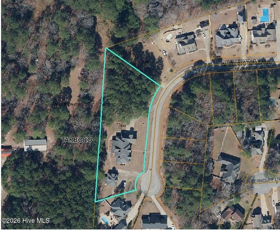
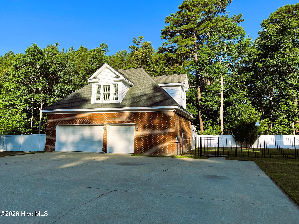
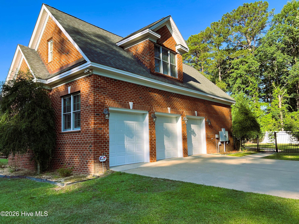
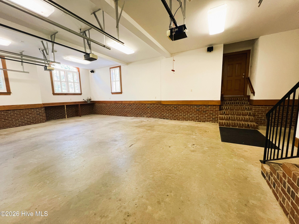
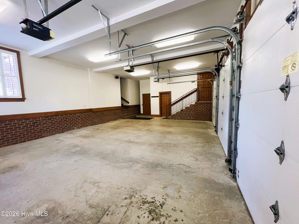
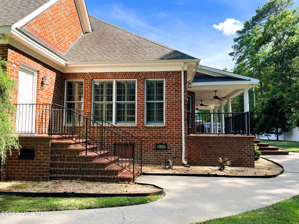
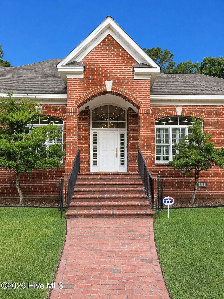
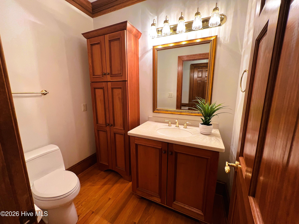
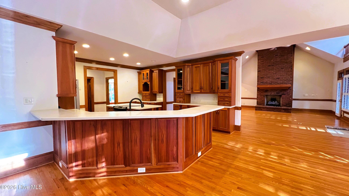
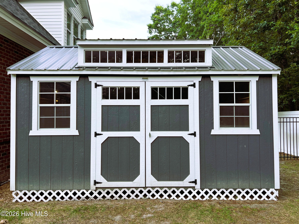
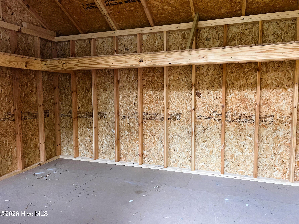
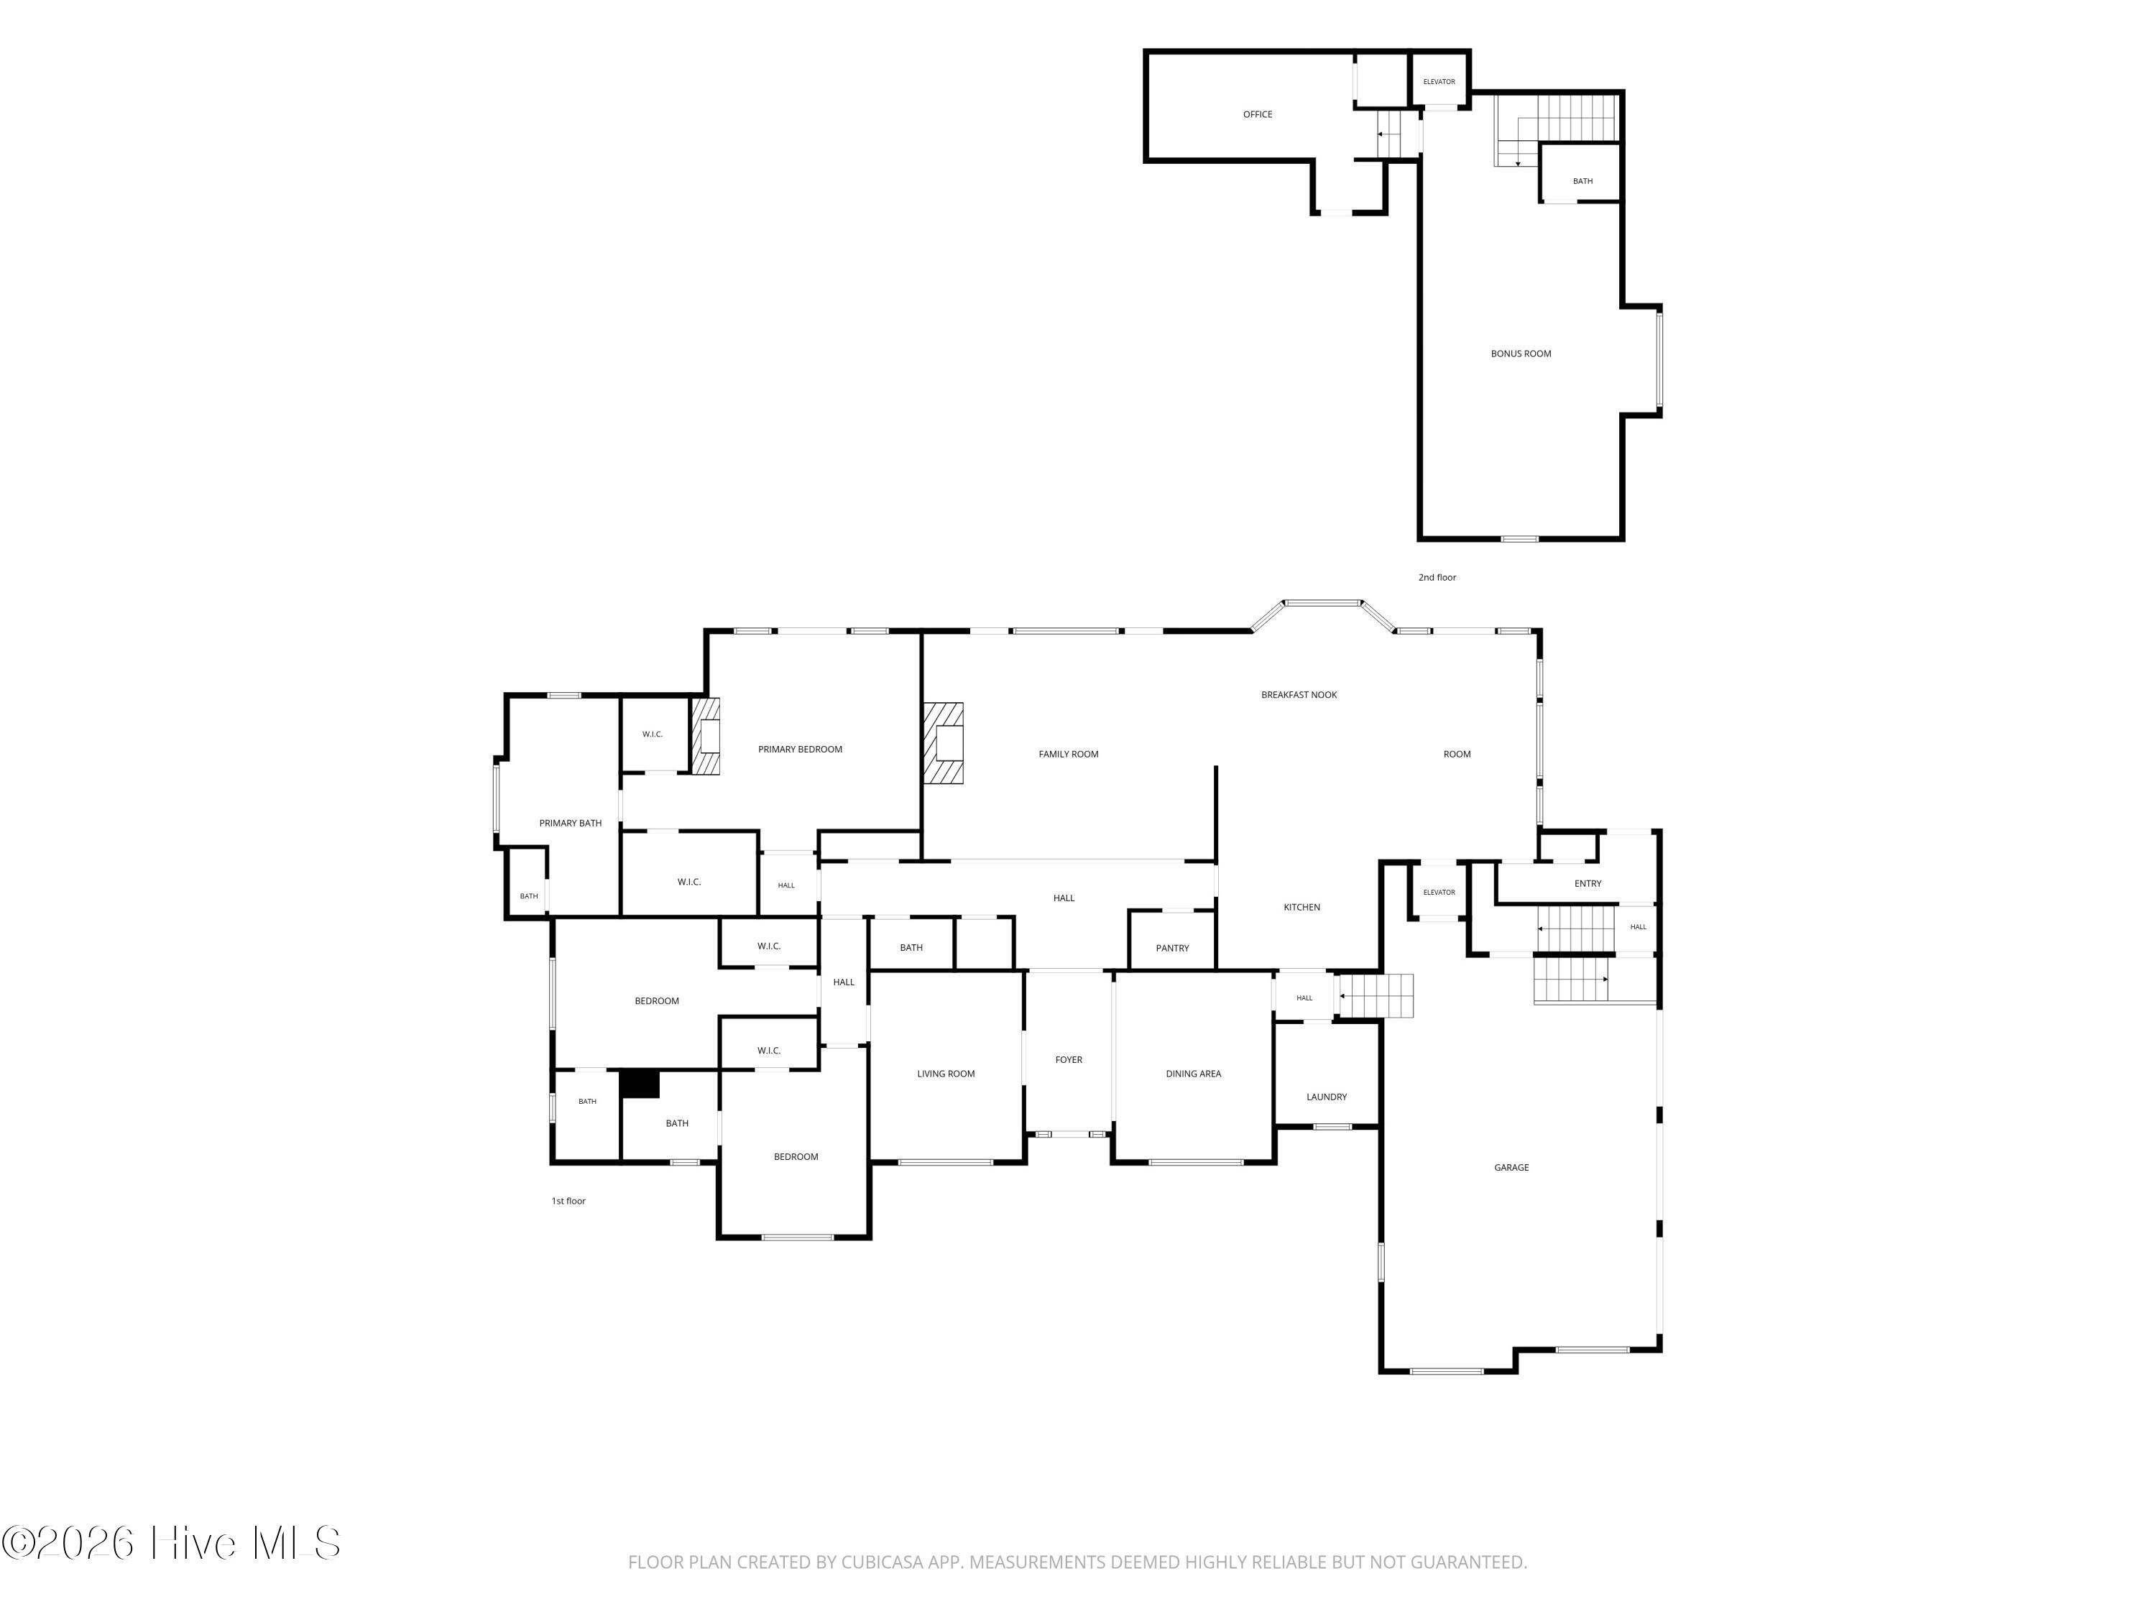
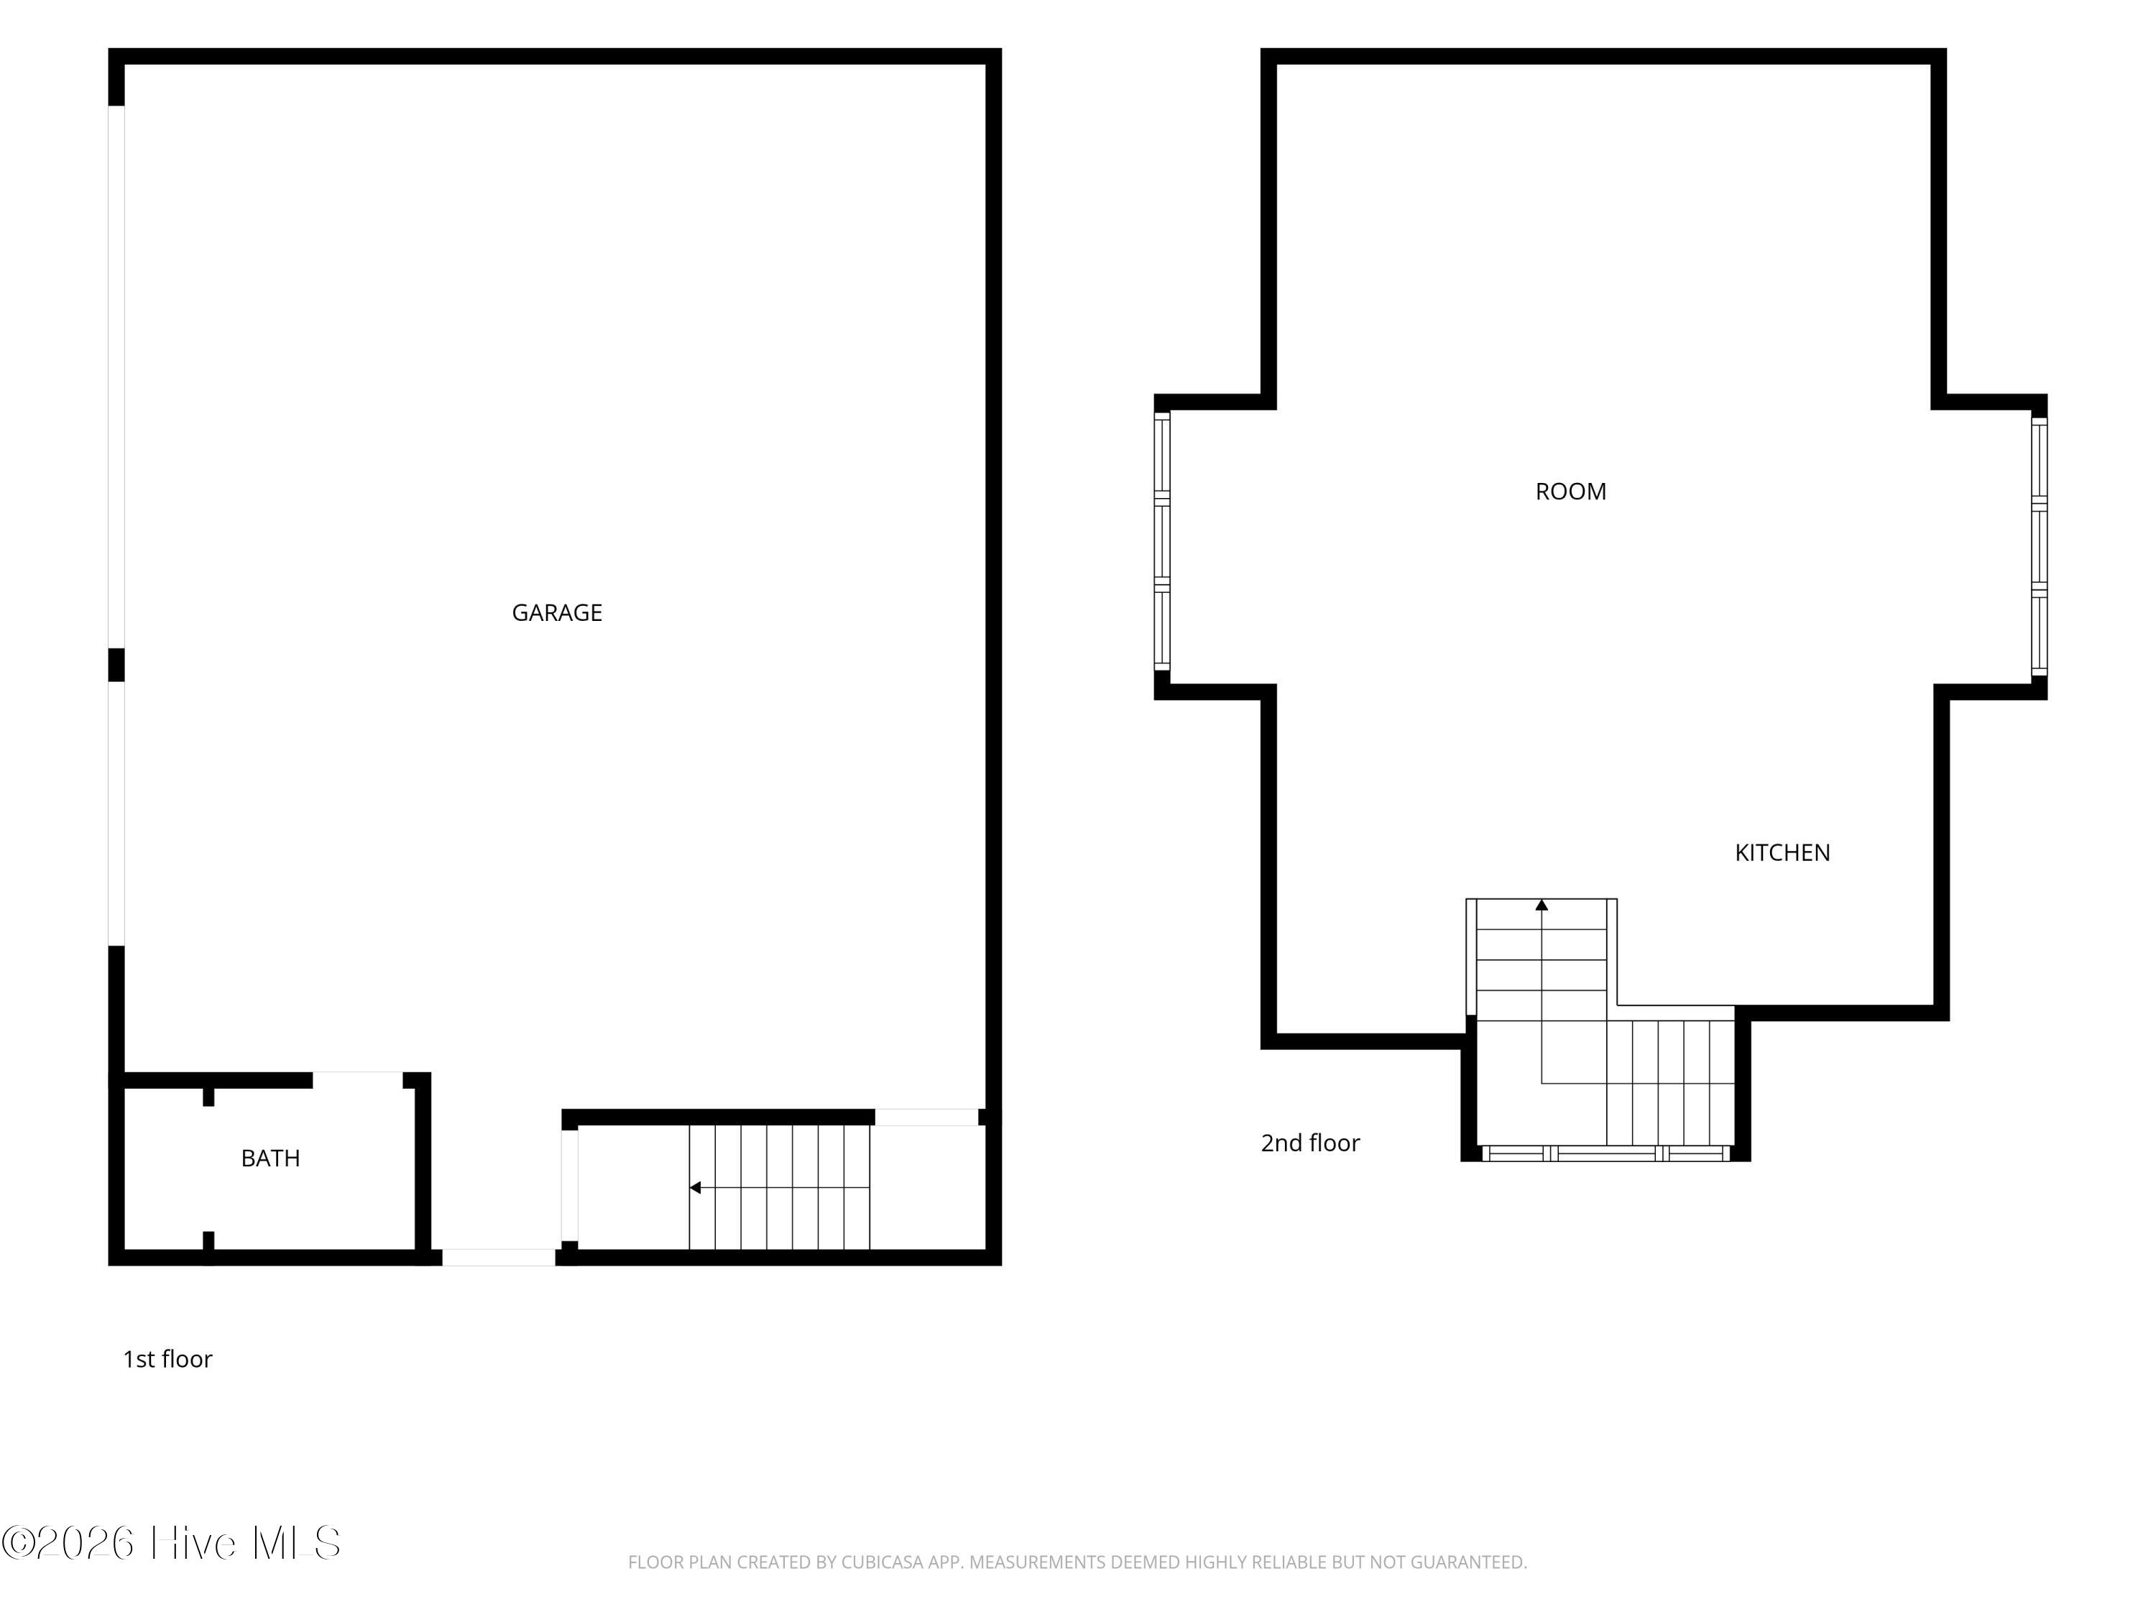
RARE FIND IN TARBORO! Exceptional space, privacy, and versatility come together at 722 Wellington Lane. Tucked away on a quiet cul-de-sac and spanning FIVE LOTS, this impressive home offers an ADA-compliant ELEVATOR, SIX TOTAL GARAGE SPACES, private guest accommodations, a workshop, theater room, dedicated office, and an incredible primary suite. Inside, beautiful hardwood floors, rich custom cabinetry, and generously sized rooms create a warm and inviting home designed for both everyday living and entertaining. The spacious kitchen offers abundant cabinetry and workspace, a large walk-in pantry, and an adjoining keeping room. Formal living and dining rooms are complemented by an expansive family room, while the private office with extensive built-ins provides an ideal work-from-home space. The primary suite is a true retreat with its own FIREPLACE, separate his-and-hers closets, dual vanities, jetted spa tub, walk-in shower, and private water closet. Need room for cars, hobbies, guests, or a workshop? This property delivers. In addition to the attached three-car garage, a separate THREE-CAR GARAGE/WORKSHOP includes a full bath and private guest accommodations above with a FULL KITCHEN--perfect for extended family, overnight guests, a private retreat, or additional workspace. An ADA-compliant elevator provides convenient access from the attached garage to both the first and second floors, adding a level of accessibility rarely found in a home of this size. Outside, enjoy a fully fenced backyard, mature landscaping, abundant storage, and the privacy and breathing room that come with five lots. If you've been searching for a home with SPACE, FLEXIBILITY, PRIVACY, GARAGE CAPACITY, and features you simply don't find every day, 722 Wellington Lane deserves a closer look.
Features and Additional Information
Baths
Presented By Randy Payne



Area Information
| Edgecombe County | Summerfield
Schools in the Area
-
turned_in
Elementary SchoolStocks
-
turned_in
Middle SchoolPatillo
-
turned_in
High SchoolTarboro
Want to See More Listings in the Area?
Brokerage: ALLIANCE HOME REALTY, INC.