6520 Fairford Drive
About this property
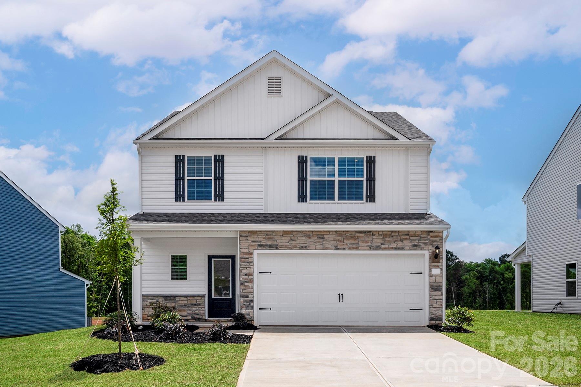
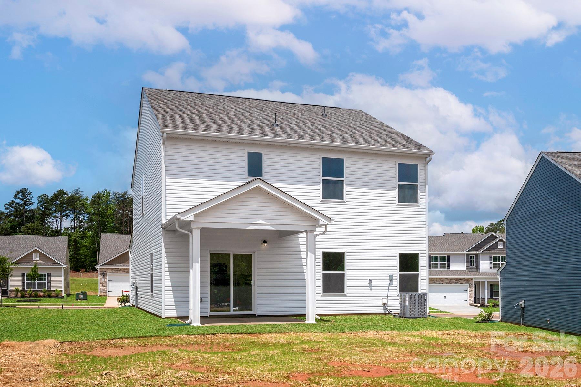
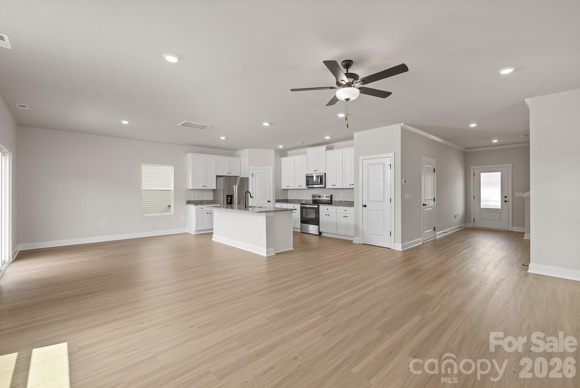
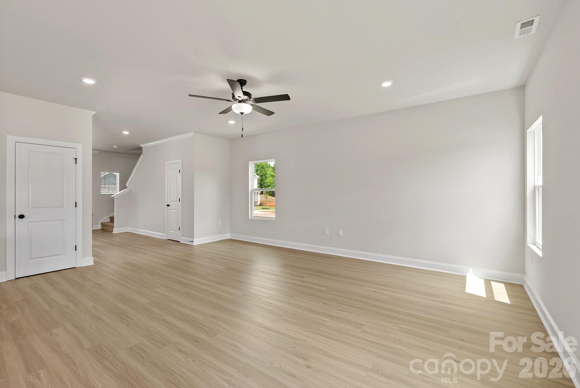
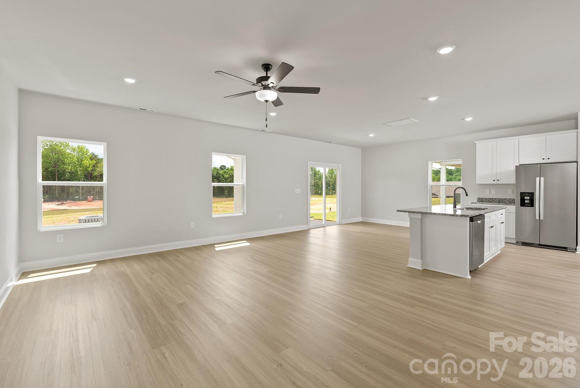
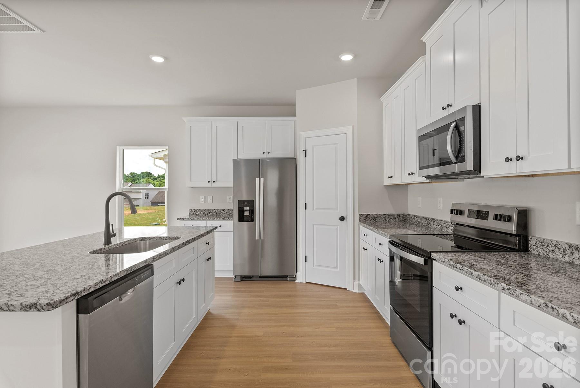
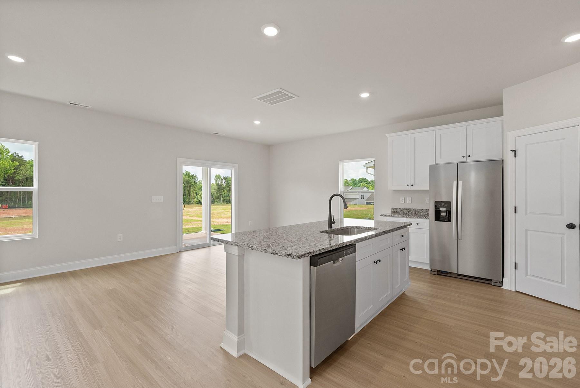
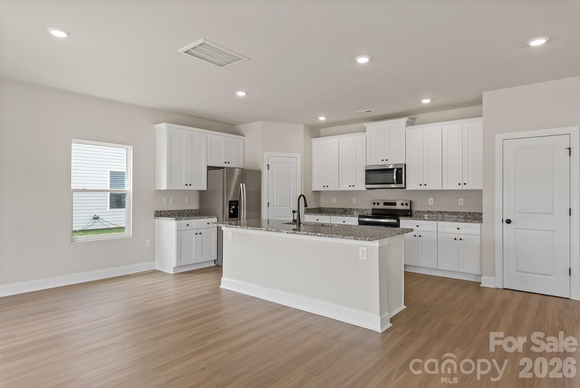
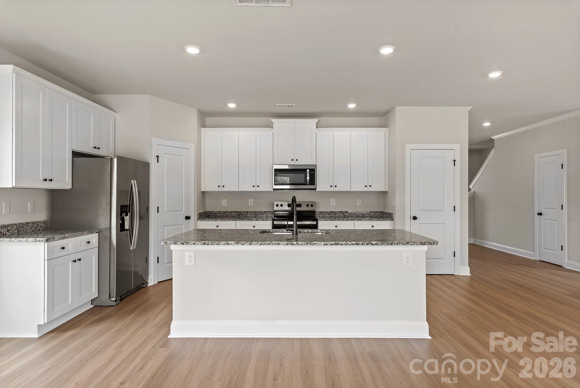
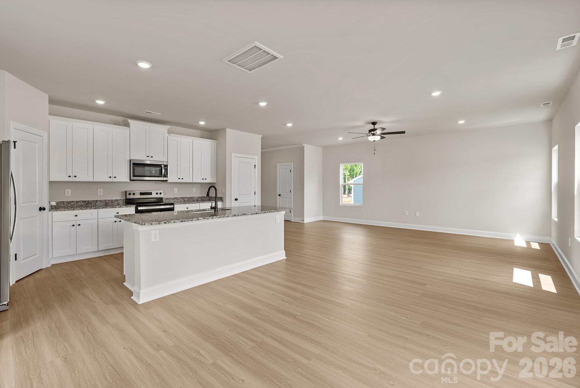
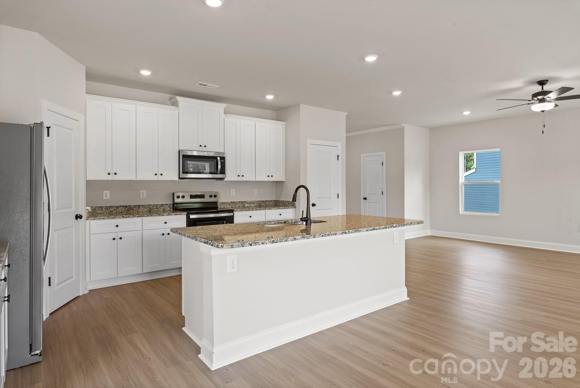
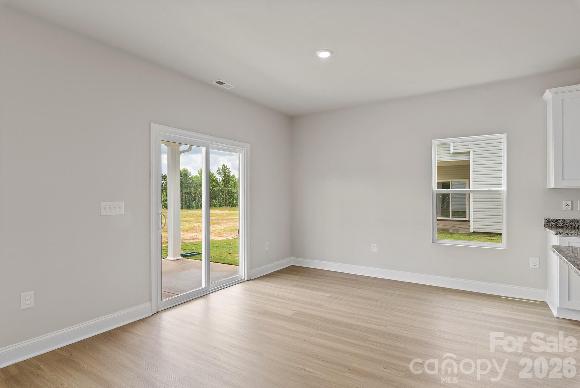
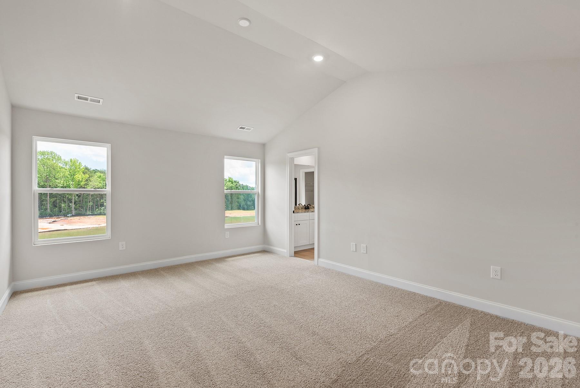
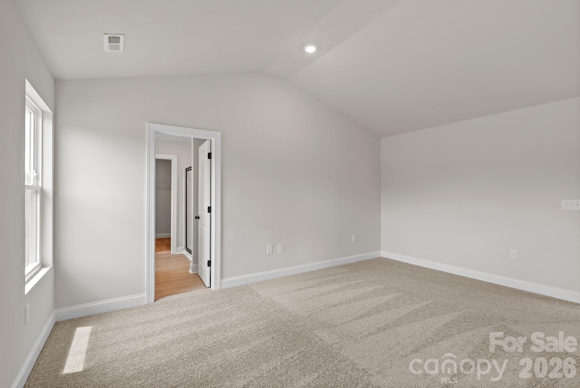
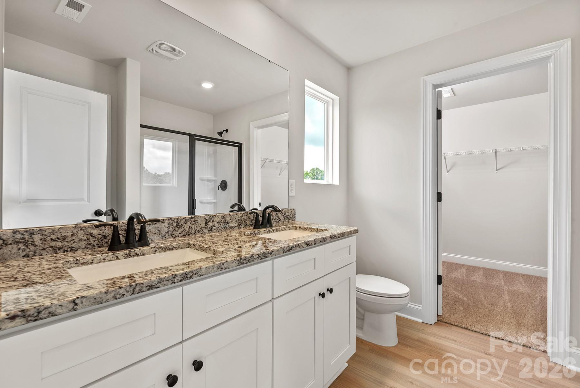
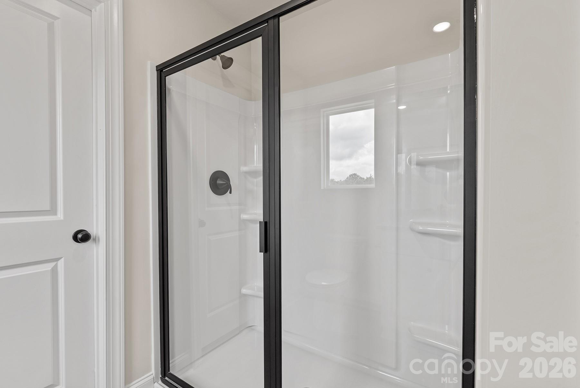
The Camden is a thoughtfully designed two-story home offering the ideal balance of comfort, functionality, and modern style. With 4 bedrooms and a flexible front room, this floor plan easily adapts to fit your lifestyle-whether you need a home office, media room, play area, or additional sitting space. The open living design creates a natural flow between the main living area and the kitchen, making the space perfect for both entertaining and everyday living. The kitchen features granite countertops, stainless steel appliances, and upgraded finishes included in the CompleteHome package. Spacious bedrooms, versatile living areas, and contemporary finishes throughout make this home both practical and inviting. Discover everything The Camden has to offer by scheduling your tour today.
About this property
The Camden is a thoughtfully designed two-story home offering the ideal balance of comfort, functionality, and modern style. With 4 bedrooms and a flexible front room, this floor plan easily adapts to fit your lifestyle-whether you need a home office, media room, play area, or additional sitting space. The open living design creates a natural flow between the main living area and the kitchen, making the space perfect for both entertaining and everyday living. The kitchen features granite countertops, stainless steel appliances, and upgraded finishes included in the CompleteHome package. Spacious bedrooms, versatile living areas, and contemporary finishes throughout make this home both practical and inviting. Discover everything The Camden has to offer by scheduling your tour today.
Features and Additional Information
Baths
Presented By Randy Payne



Area Information
Mecklenburg | Mecklenburg County | Ascot Woods
Schools in the Area
-
turned_in
Elementary SchoolGrove Park
-
turned_in
Middle SchoolNorthridge
-
turned_in
High SchoolRocky River
Want to See More Listings in the Area?
Brokerage: LGI Homes NC LLC