516 Benson Dr.
About this property
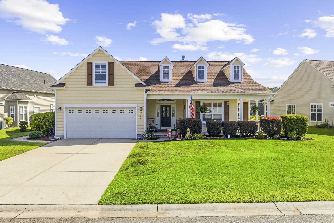
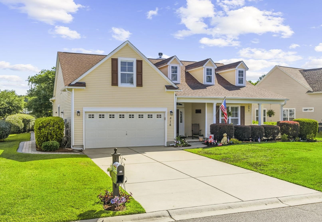
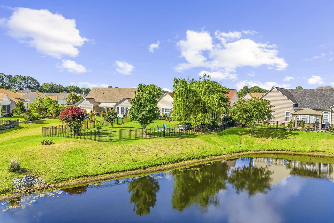
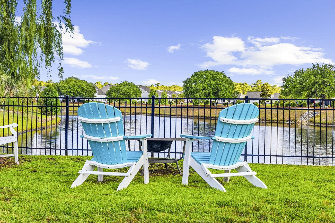
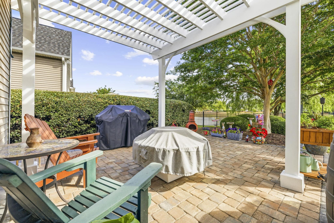
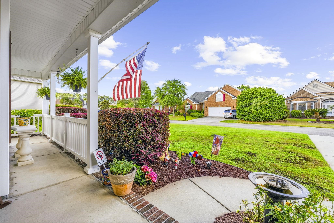
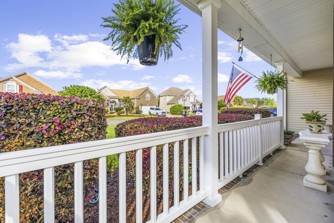
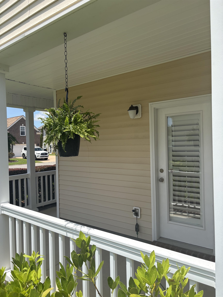
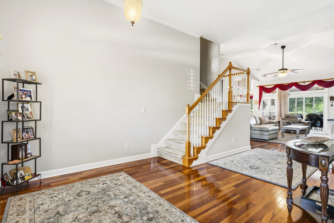
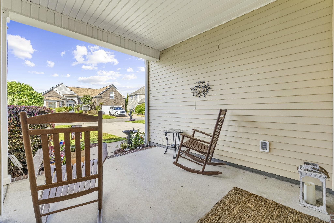
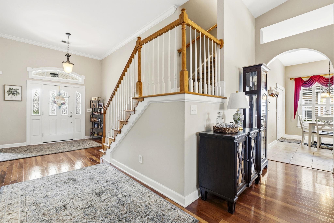
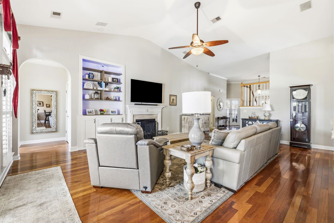
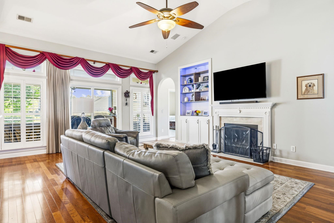
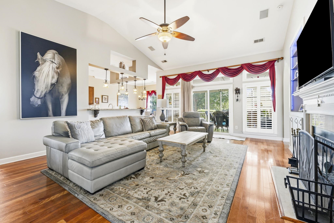
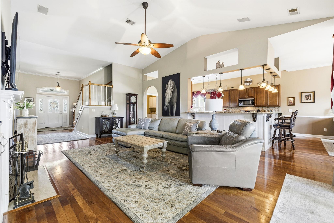
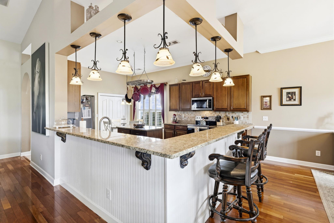
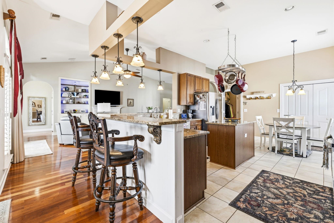
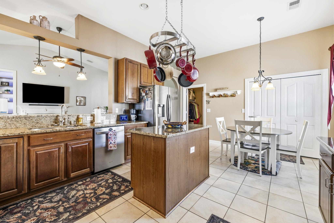
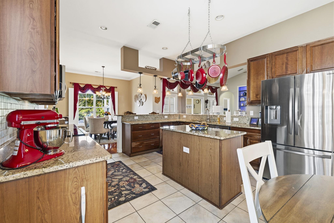
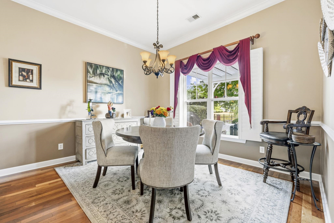
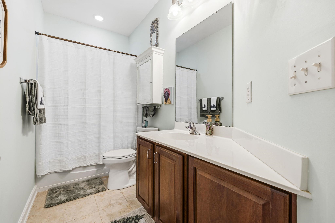
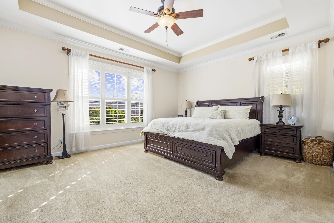
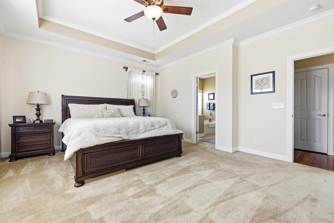
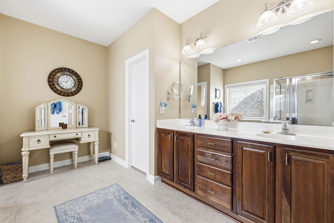
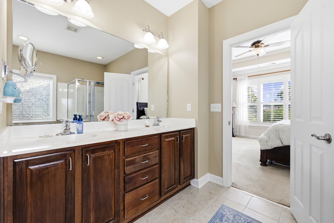
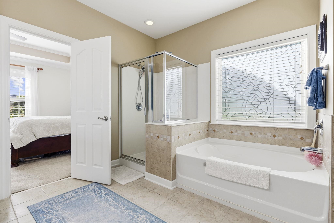
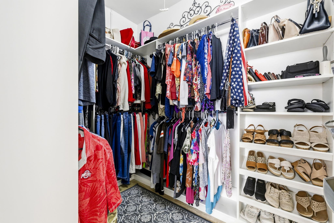
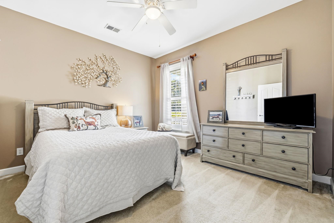
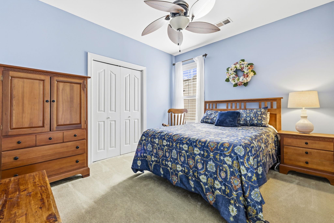
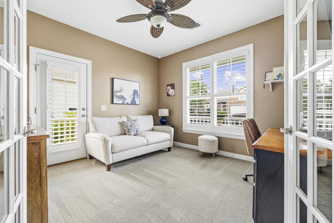
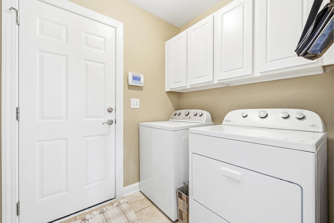
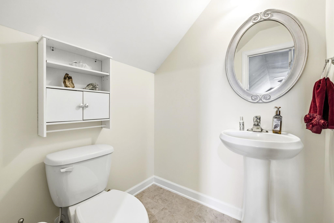
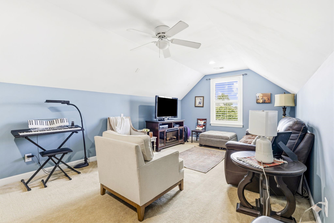
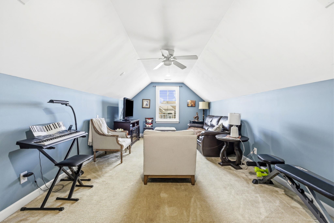
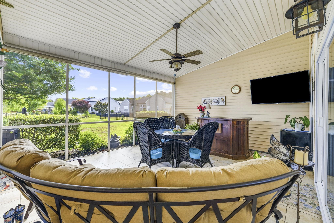
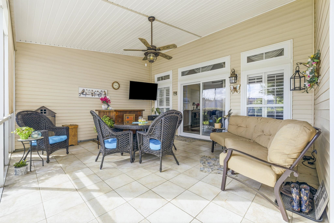
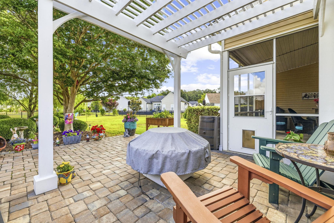
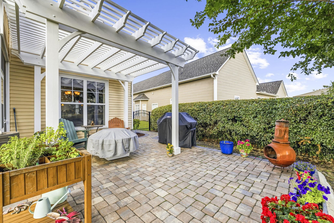
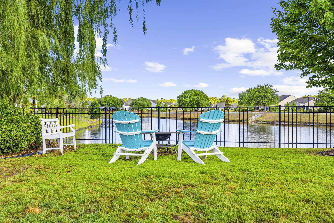
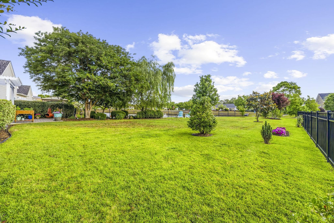
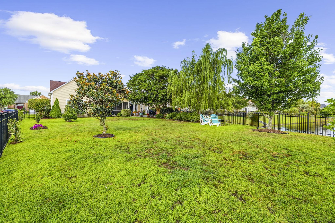
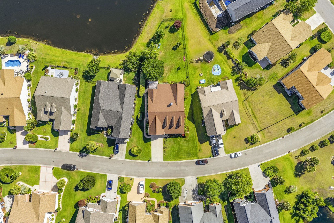
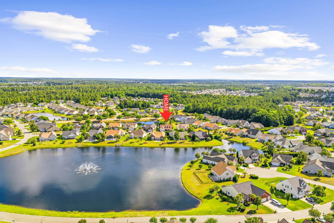
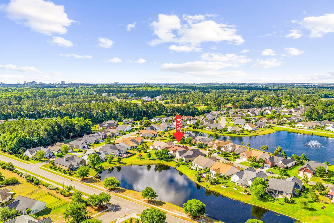
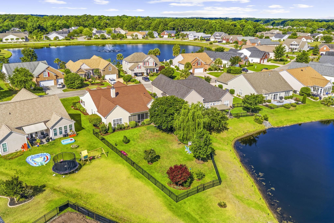
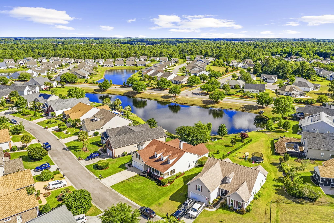
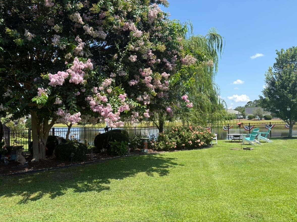
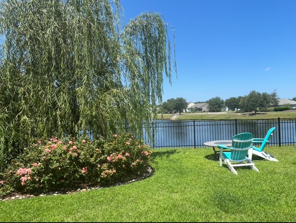
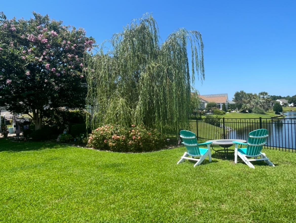
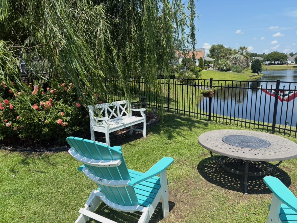
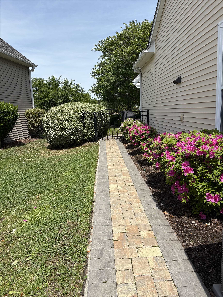
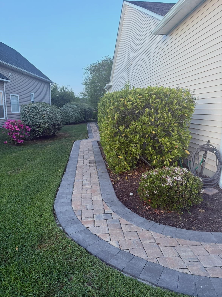
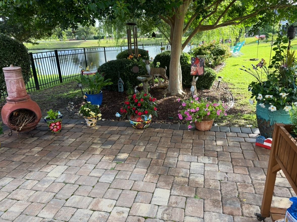
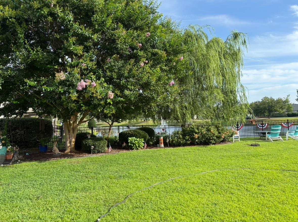
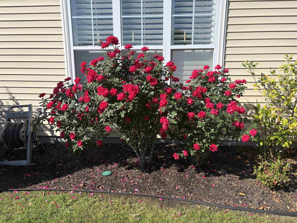
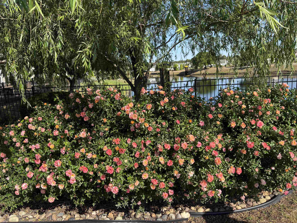
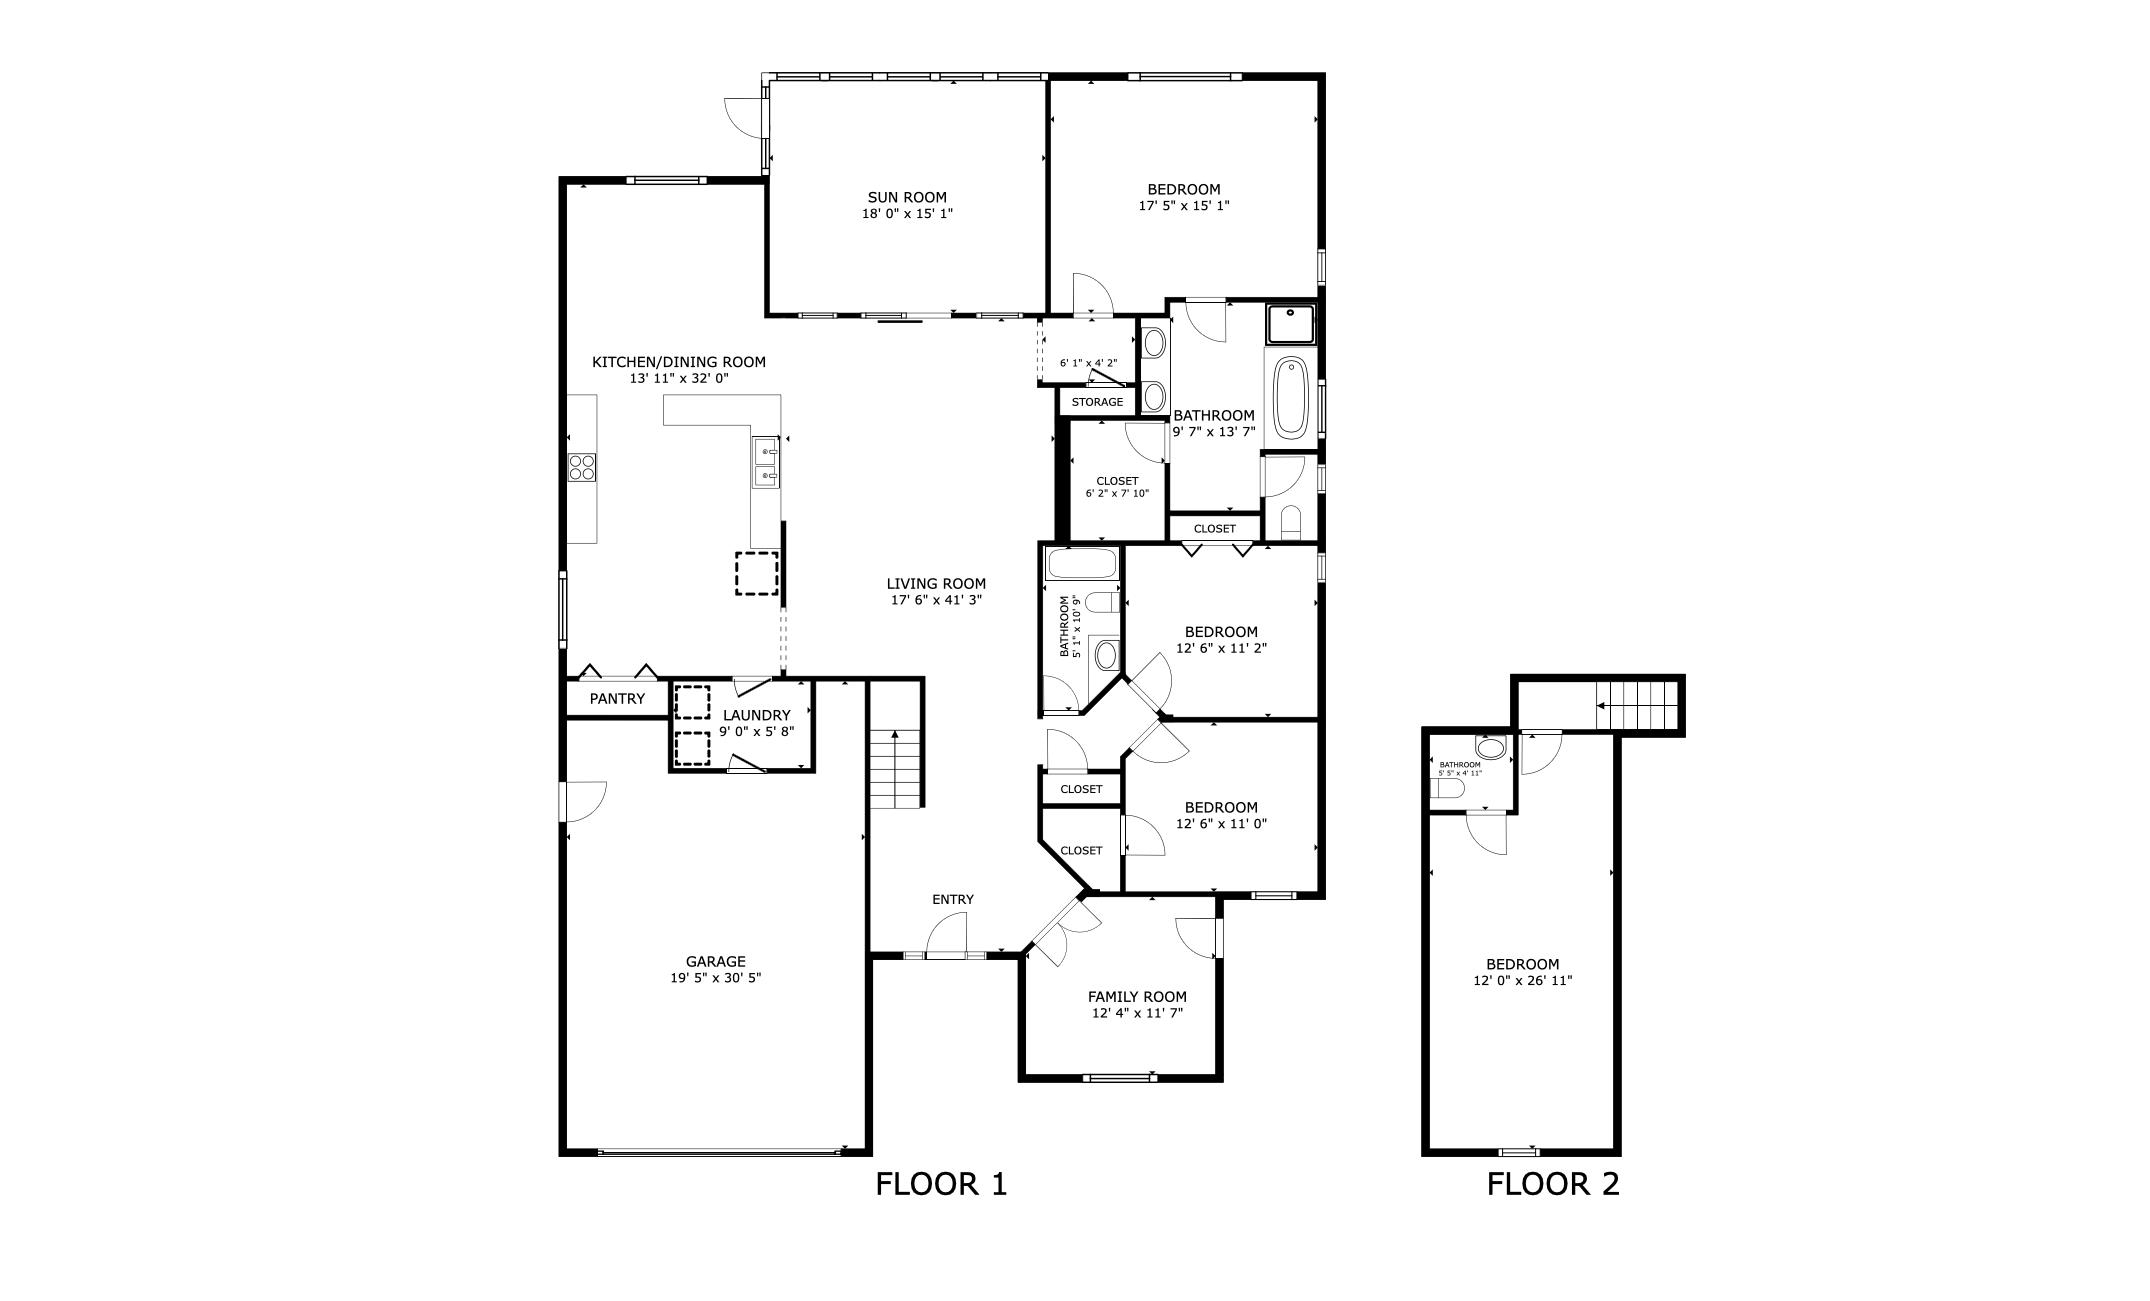
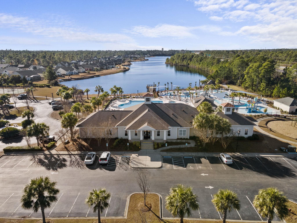
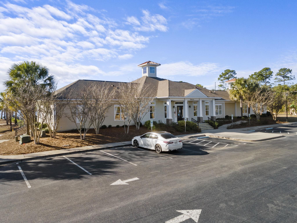
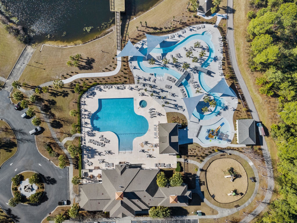
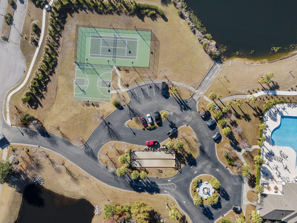
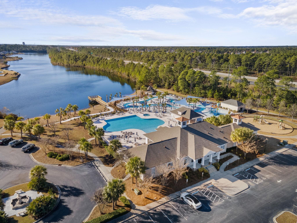
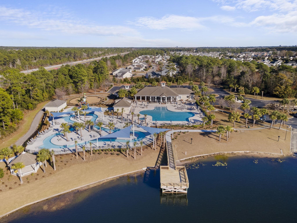
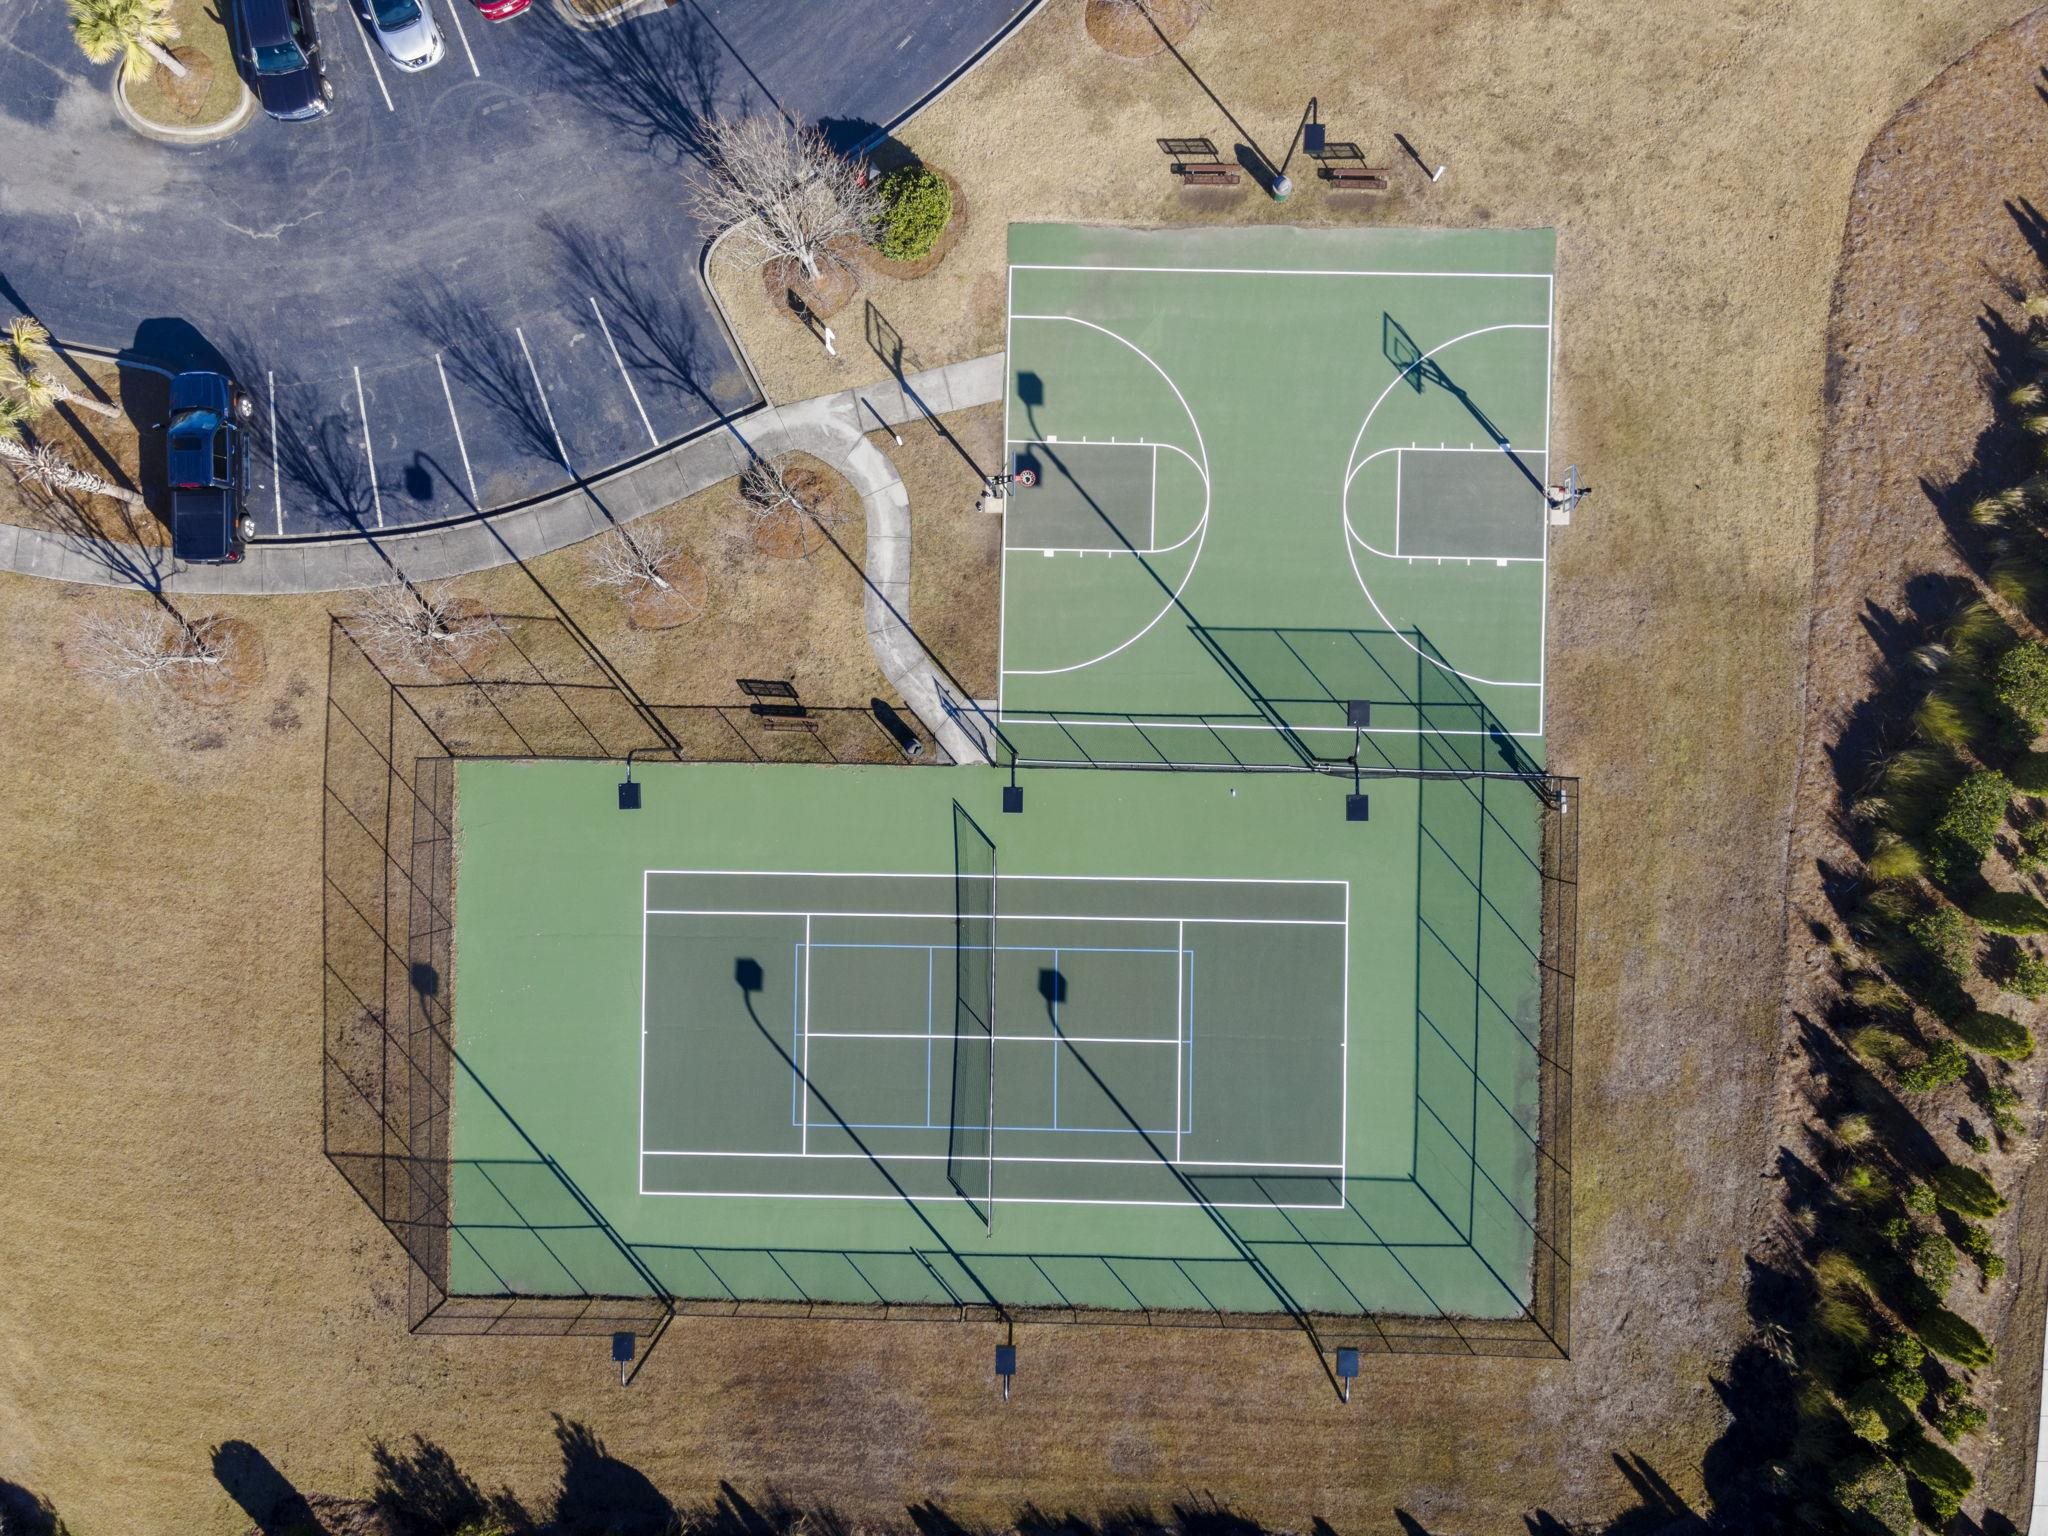
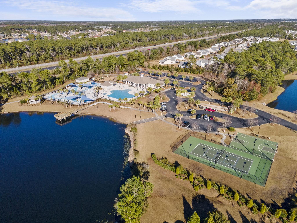
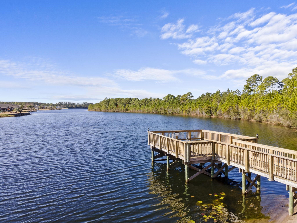
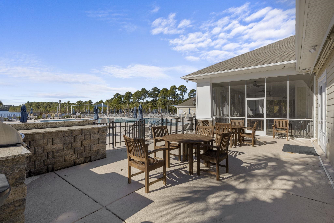
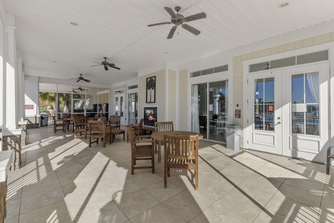
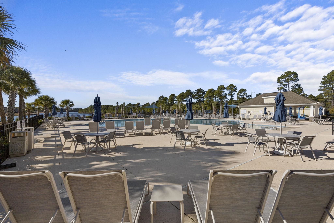
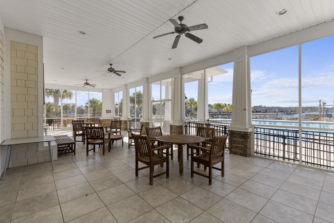
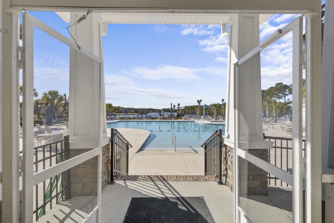
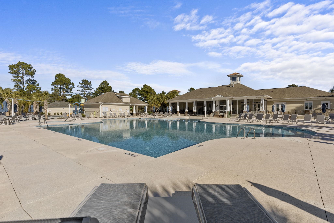
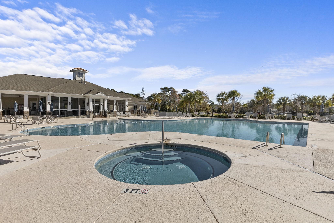
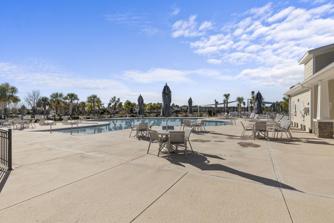
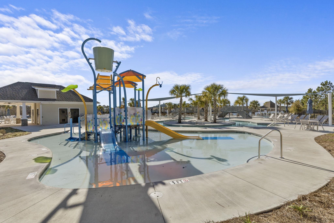
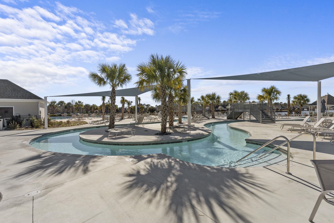
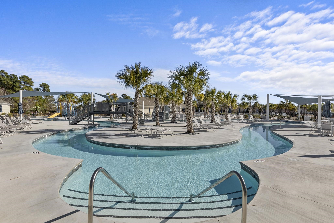
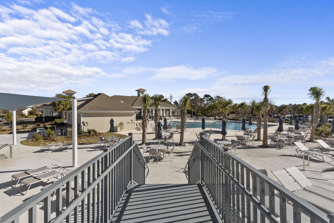
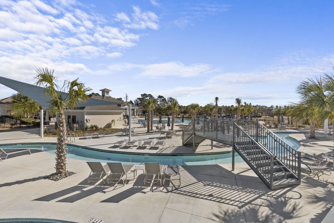
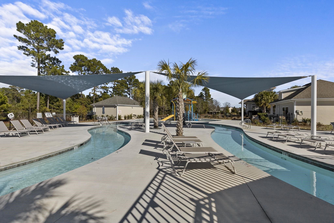
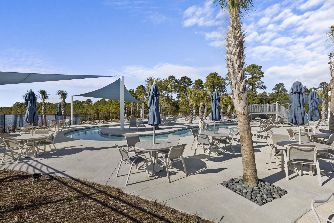
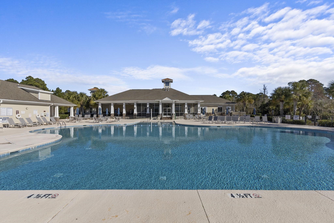
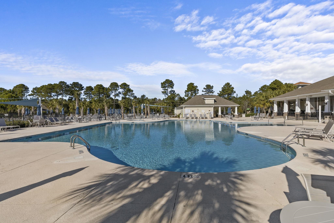
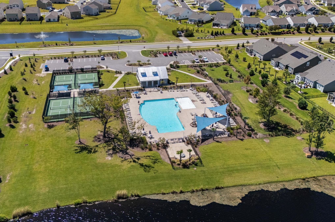
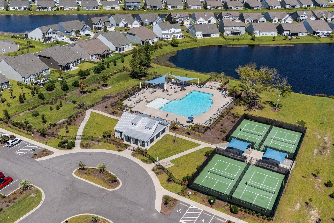
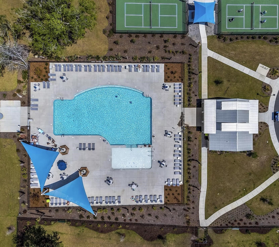
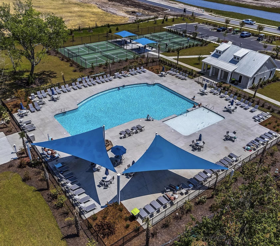
OPEN HOUSE SATURDAY, September 19th, FROM 12 Noon to 2 P.M.! NEW DRAMATIC PRICE IMPROVEMENT! MYRTLE BEACH WATERFRONT LIVING AT ITS FINEST-CUSTOM-BUILT MOVE-IN READY 4-BEDROOM HOME WITH OFFICE, ABUNDANT STORAGE, WRAPAROUND FRONT PORCH, SCREENED PORCH AND RESORT-STYLE AMENITIES IN BERKSHIRE FOREST. JUST MINUTES TO THE BEACH! Welcome to 516 Benson Drive, a stunning custom-built waterfront home in the highly sought-after Berkshire Forest community of Carolina Forest. Offering more than 2,714 heated square feet and approximately 3,342 total square feet, this timeless retreat combines Southern charm, quality craftsmanship and exceptional indoor-outdoor living. The stately wraparound front porch, mature landscaping and welcoming curb appeal make an unforgettable first impression. Inside, Brazilian cherry hardwood flooring, plantation shutters, crown molding, surround sound, custom built-ins and an open-concept design create a warm and elegant atmosphere. Thoughtfully designed storage areas throughout the home provide plenty of room for everyday essentials and seasonal items. The spacious living room, highlighted by a cozy fireplace, flows seamlessly into the dining area and chef-inspired kitchen. Features include granite countertops, custom cherry cabinetry with pull-out shelving, stainless steel appliances, a pantry, decorative tile backsplash and an expansive island with seating for four or more. The private first-floor owner's suite features a tray ceiling, a custom walk-in closet by Closets by Design and a luxurious ensuite bathroom with dual vanities, a garden tub, separate shower and private water closet. Two additional bedrooms, a full bathroom and a dedicated office with French doors are also located on the main level. Upstairs, an oversized bonus room with a half bathroom offers flexible space for a fourth bedroom, guest suite, media room or game room. Outdoor living is where this home truly shines. Relax on the screened porch overlooking the large pond and fountain, entertain beneath the new pergola or gather around the fire table while enjoying tranquil water views. A stone walkway, seasonal azaleas, mature crepe myrtles and a graceful willow tree create a private backyard sanctuary. Additional features include a fenced backyard, irrigation system, laundry and mudroom with extra storage, and a large, freshly painted two-car attached garage with a utility sink and additional refrigerator. A built-in attic ladder provides convenient access to additional storage space. Berkshire Forest residents enjoy an exceptional collection of resort-style amenities, including a full-time activities coordinator, two amenity centers, fitness center, swimming pools and spa, pickleball and tennis courts, basketball and bocce courts, walking trails, fishing pier, playground, year-round community events and the breathtaking 32-acre Silver Lake with a boat launch. More than a home, 516 Benson Drive offers a lifestyle defined by comfort, natural beauty and tranquility. Don't miss this rare opportunity to own one of Carolina Forest's most distinctive waterfront properties. Schedule your private showing today. Ask about available seller concessions that may help reduce your upfront closing costs or lower your monthly payment with an acceptable offer, subject to lender approval. All measurements and square footage are approximate and not guaranteed. Buyer is responsible for verification.
About this property
OPEN HOUSE SATURDAY, September 19th, FROM 12 Noon to 2 P.M.! NEW DRAMATIC PRICE IMPROVEMENT! MYRTLE BEACH WATERFRONT LIVING AT ITS FINEST-CUSTOM-BUILT MOVE-IN READY 4-BEDROOM HOME WITH OFFICE, ABUNDANT STORAGE, WRAPAROUND FRONT PORCH, SCREENED PORCH AND RESORT-STYLE AMENITIES IN BERKSHIRE FOREST. JUST MINUTES TO THE BEACH! Welcome to 516 Benson Drive, a stunning custom-built waterfront home in the highly sought-after Berkshire Forest community of Carolina Forest. Offering more than 2,714 heated square feet and approximately 3,342 total square feet, this timeless retreat combines Southern charm, quality craftsmanship and exceptional indoor-outdoor living. The stately wraparound front porch, mature landscaping and welcoming curb appeal make an unforgettable first impression. Inside, Brazilian cherry hardwood flooring, plantation shutters, crown molding, surround sound, custom built-ins and an open-concept design create a warm and elegant atmosphere. Thoughtfully designed storage areas throughout the home provide plenty of room for everyday essentials and seasonal items. The spacious living room, highlighted by a cozy fireplace, flows seamlessly into the dining area and chef-inspired kitchen. Features include granite countertops, custom cherry cabinetry with pull-out shelving, stainless steel appliances, a pantry, decorative tile backsplash and an expansive island with seating for four or more. The private first-floor owner's suite features a tray ceiling, a custom walk-in closet by Closets by Design and a luxurious ensuite bathroom with dual vanities, a garden tub, separate shower and private water closet. Two additional bedrooms, a full bathroom and a dedicated office with French doors are also located on the main level. Upstairs, an oversized bonus room with a half bathroom offers flexible space for a fourth bedroom, guest suite, media room or game room. Outdoor living is where this home truly shines. Relax on the screened porch overlooking the large pond and fountain, entertain beneath the new pergola or gather around the fire table while enjoying tranquil water views. A stone walkway, seasonal azaleas, mature crepe myrtles and a graceful willow tree create a private backyard sanctuary. Additional features include a fenced backyard, irrigation system, laundry and mudroom with extra storage, and a large, freshly painted two-car attached garage with a utility sink and additional refrigerator. A built-in attic ladder provides convenient access to additional storage space. Berkshire Forest residents enjoy an exceptional collection of resort-style amenities, including a full-time activities coordinator, two amenity centers, fitness center, swimming pools and spa, pickleball and tennis courts, basketball and bocce courts, walking trails, fishing pier, playground, year-round community events and the breathtaking 32-acre Silver Lake with a boat launch. More than a home, 516 Benson Drive offers a lifestyle defined by comfort, natural beauty and tranquility. Don't miss this rare opportunity to own one of Carolina Forest's most distinctive waterfront properties. Schedule your private showing today. Ask about available seller concessions that may help reduce your upfront closing costs or lower your monthly payment with an acceptable offer, subject to lender approval. All measurements and square footage are approximate and not guaranteed. Buyer is responsible for verification.
Features and Additional Information
Baths
Presented By Randy Payne



Area Information
10B Myrtle Beach Area Carolina Forest | Horry County | Berkshire Forest Carolina Forest
Schools in the Area
-
turned_in
Elementary School
-
turned_in
Middle School
-
turned_in
High School
Want to See More Listings in the Area?
Brokerage: Shoreline Realty