5 Marion Drive
About this property
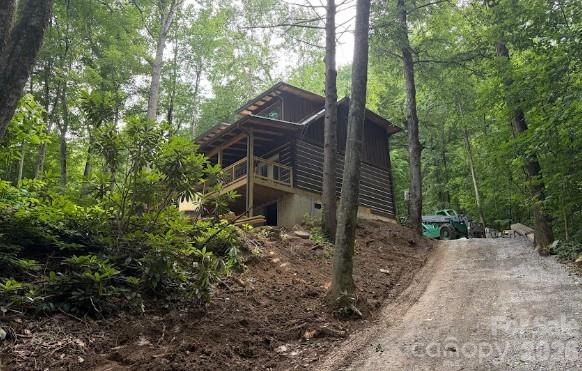
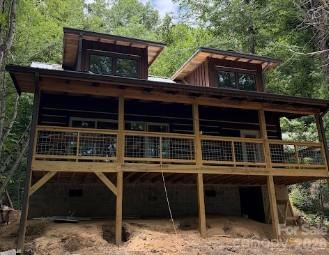
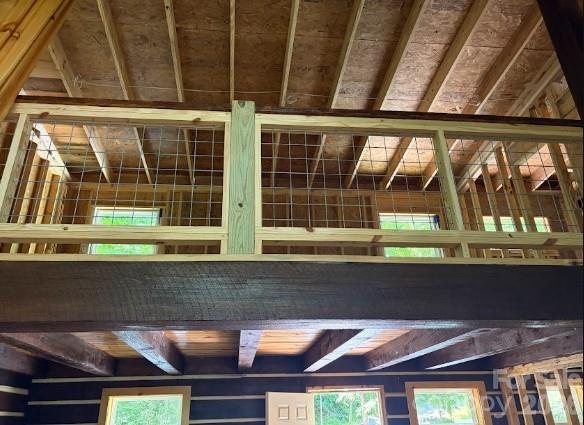
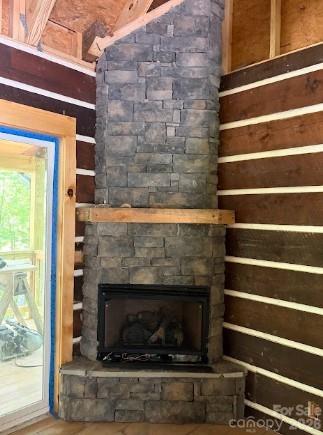
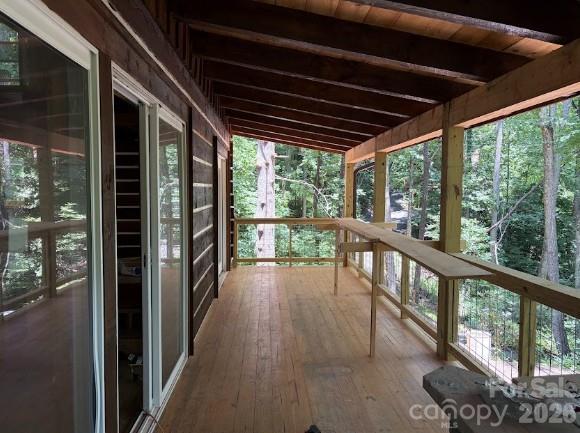
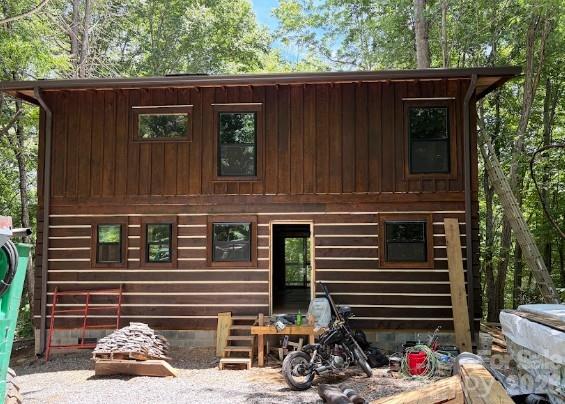
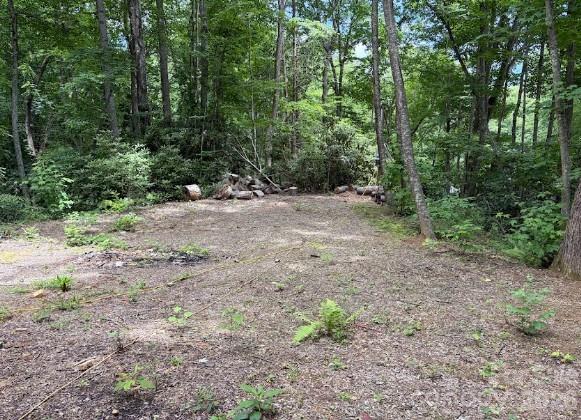
Experience the timeless charm of mountain living in this BRAND-NEW handcrafted log cabin, built with impressive 6-inch hewn logs and thoughtfully designed for comfort, beauty, and connection to nature. The heart of the home is an inviting open-concept living area where the kitchen, dining, and living spaces flow seamlessly together beneath soaring tongue-and-groove ceilings. A stunning stone fireplace creates a warm focal point, while French doors open to a spacious covered porch, perfect for enjoying peaceful mountain mornings and evening sunsets. The main-level primary suite offers a private retreat with French doors leading directly to the porch and overlooking the large, level yard. The suite features a walk-in closet and a beautifully appointed ensuite bath with tasteful tile finishes. Outside, the expansive yard provides plenty of room to relax and entertain, complete with a firepit and a picnic pavilion planned for construction. Upstairs, a generous loft captures scenic views and offers flexible space for a home office, recreation area, or additional sleeping accommodations. A second bedroom, full bathroom, closet space, and convenient laundry area complete the upper level. Built by a local log home builder with quality and longevity in mind, this home features a durable metal roof that is perfect for peace of mind and listening to those raindrops in the quiet comfort of your home, high-end finishes throughout, and exceptional privacy. Currently in the final stages of construction, this cabin offers the rare opportunity to own a brand-new mountain retreat that perfectly blends rustic character with modern comfort. Still to be completed: -Concrete Driveway -Firepit -Outdoor separate covered seating area -Interior finishes -Hardwood floors through most of the home This is your chance for a solidly built, NEW home for primary living or a second home!
About this property
Experience the timeless charm of mountain living in this BRAND-NEW handcrafted log cabin, built with impressive 6-inch hewn logs and thoughtfully designed for comfort, beauty, and connection to nature. The heart of the home is an inviting open-concept living area where the kitchen, dining, and living spaces flow seamlessly together beneath soaring tongue-and-groove ceilings. A stunning stone fireplace creates a warm focal point, while French doors open to a spacious covered porch, perfect for enjoying peaceful mountain mornings and evening sunsets. The main-level primary suite offers a private retreat with French doors leading directly to the porch and overlooking the large, level yard. The suite features a walk-in closet and a beautifully appointed ensuite bath with tasteful tile finishes. Outside, the expansive yard provides plenty of room to relax and entertain, complete with a firepit and a picnic pavilion planned for construction. Upstairs, a generous loft captures scenic views and offers flexible space for a home office, recreation area, or additional sleeping accommodations. A second bedroom, full bathroom, closet space, and convenient laundry area complete the upper level. Built by a local log home builder with quality and longevity in mind, this home features a durable metal roof that is perfect for peace of mind and listening to those raindrops in the quiet comfort of your home, high-end finishes throughout, and exceptional privacy. Currently in the final stages of construction, this cabin offers the rare opportunity to own a brand-new mountain retreat that perfectly blends rustic character with modern comfort. Still to be completed: -Concrete Driveway -Firepit -Outdoor separate covered seating area -Interior finishes -Hardwood floors through most of the home This is your chance for a solidly built, NEW home for primary living or a second home!
Features and Additional Information
Baths
Presented By Randy Payne



Area Information
Haywood | Haywood County | Sherwood Forest
Schools in the Area
-
turned_in
Elementary SchoolJonathan Valley
-
turned_in
Middle SchoolWaynesville
-
turned_in
High SchoolTuscola
Want to See More Listings in the Area?
Brokerage: Better Homes and Gardens Real Estate Heritage