4209 Piccadilly Lane
About this property
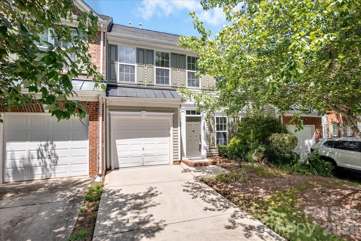
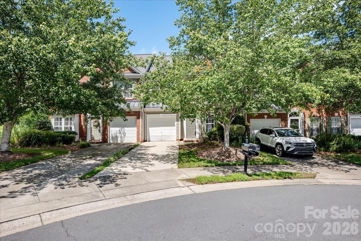
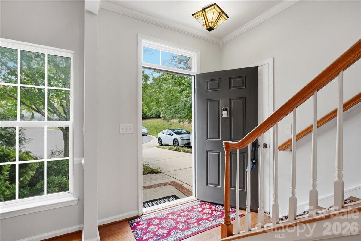
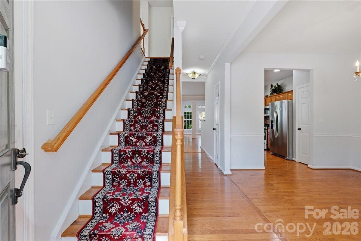
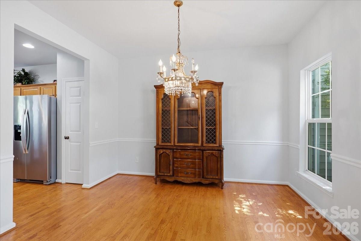
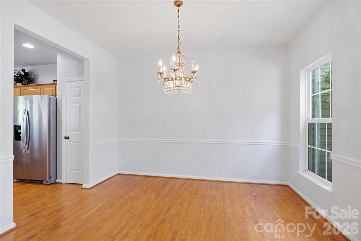
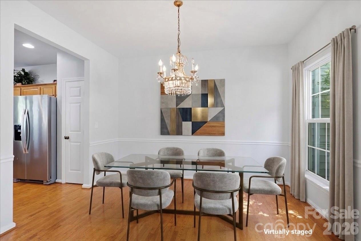
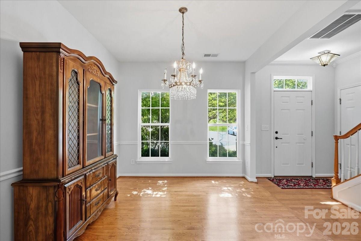
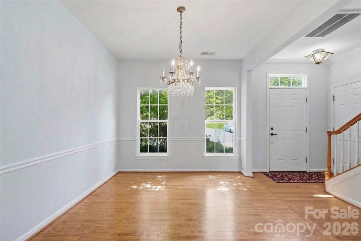
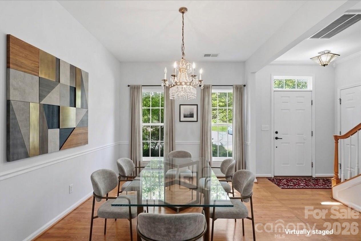
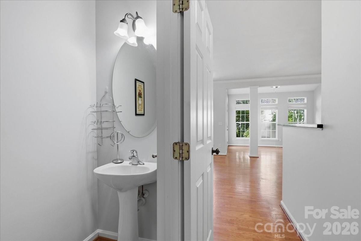
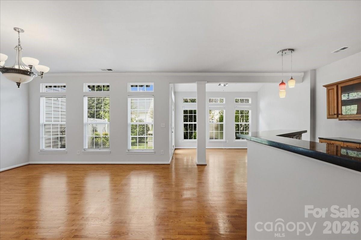
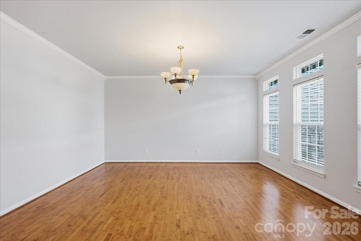
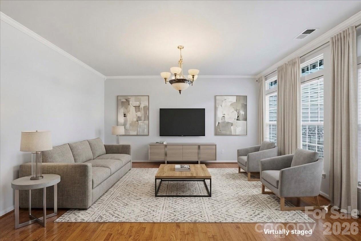
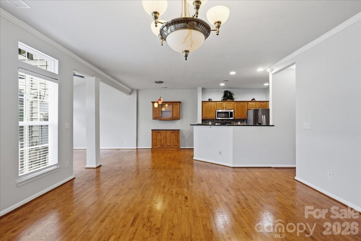
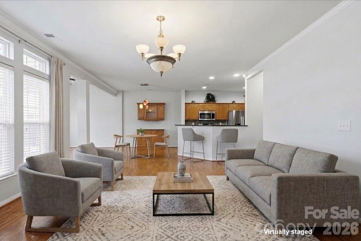
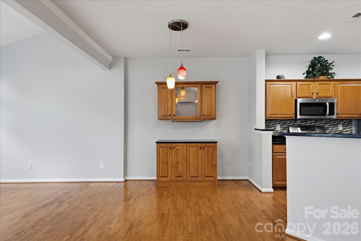
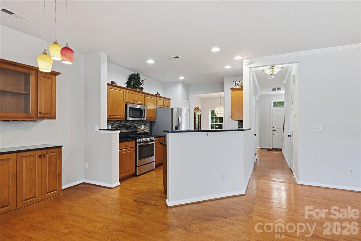
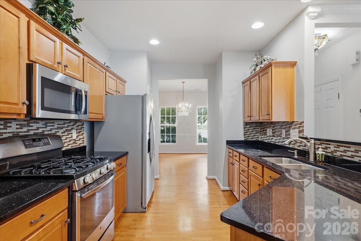
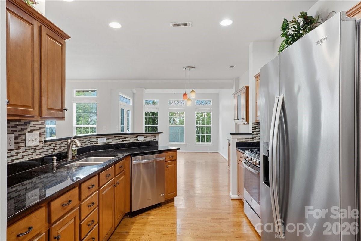
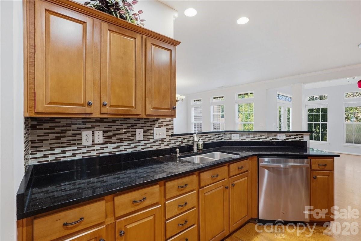
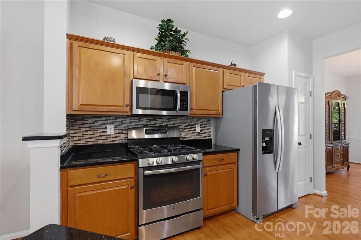
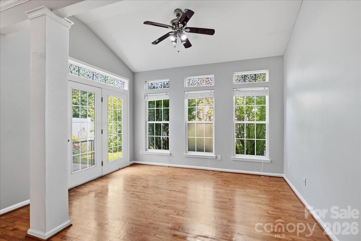
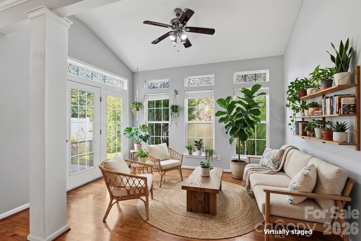
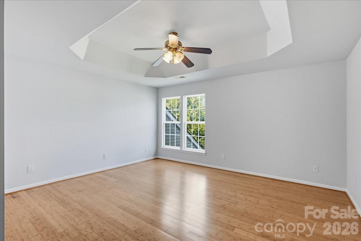
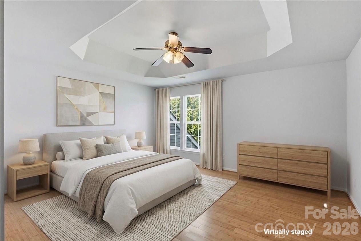
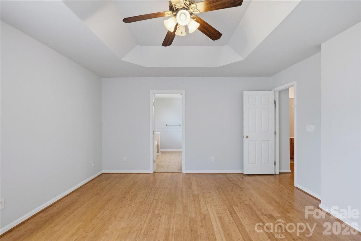
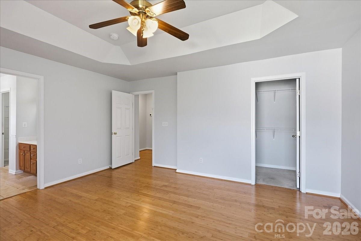
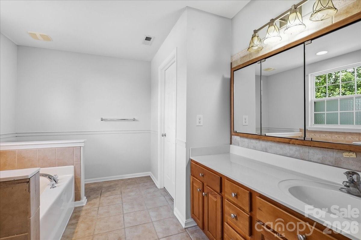
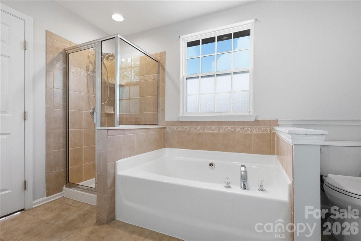
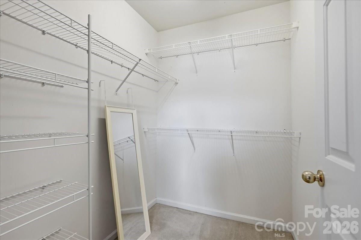
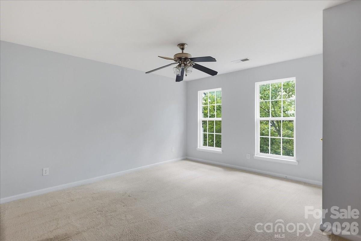
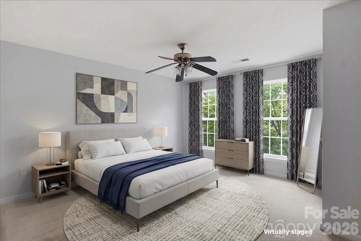
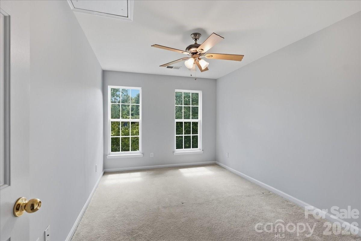
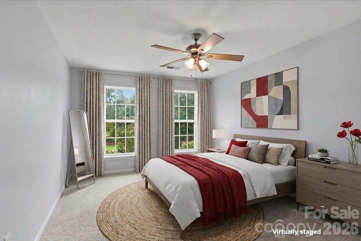
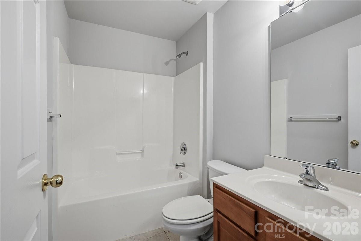
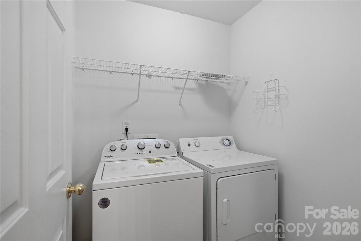
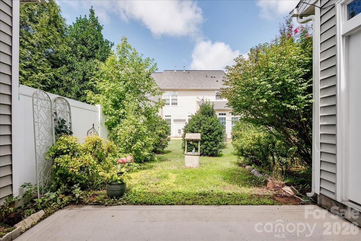
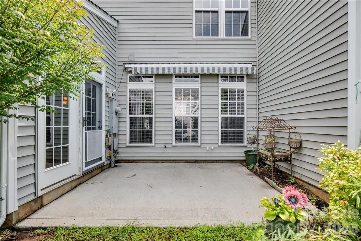
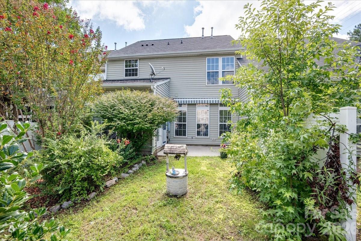
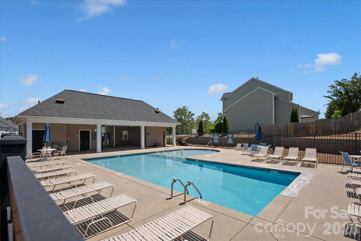
Your move-in-ready townhome is ready for you now, with fresh paint and repairs completed. Check it out for yourself. The pool is back open after the pump problems. No Rental Cap on Townhomes in Glen Laurel. Call for your tour now! Lovely three-bedroom, two full-bath home on the upper level, with the laundry room. The primary suite features a tray ceiling and his-and-hers walk-in closets. Your primary bath has a separate shower and garden tub. You will descend the stairs with wood flooring. On your main level, you have 3/4-inch Red Maple hardwood flooring, and you will see the beauty. Your kitchen features stainless steel appliances, granite countertops, and maple cabinets. An extra maple cabinet is in the breakfast area. The living or family room is open to the kitchen and breakfast area, providing space for quality time and sharing with others. The Sun-room may be a favorite of many people and plants. Your patio is open, with a partial fence on the sides and a nice bird feeder for your enjoyment. The HOA pays for Building Exterior Insurance and a rental cap on the number of rentals in the neighborhood. You are close to restaurants, shopping, schools, and more!
About this property
Your move-in-ready townhome is ready for you now, with fresh paint and repairs completed. Check it out for yourself. The pool is back open after the pump problems. No Rental Cap on Townhomes in Glen Laurel. Call for your tour now! Lovely three-bedroom, two full-bath home on the upper level, with the laundry room. The primary suite features a tray ceiling and his-and-hers walk-in closets. Your primary bath has a separate shower and garden tub. You will descend the stairs with wood flooring. On your main level, you have 3/4-inch Red Maple hardwood flooring, and you will see the beauty. Your kitchen features stainless steel appliances, granite countertops, and maple cabinets. An extra maple cabinet is in the breakfast area. The living or family room is open to the kitchen and breakfast area, providing space for quality time and sharing with others. The Sun-room may be a favorite of many people and plants. Your patio is open, with a partial fence on the sides and a nice bird feeder for your enjoyment. The HOA pays for Building Exterior Insurance and a rental cap on the number of rentals in the neighborhood. You are close to restaurants, shopping, schools, and more!
Features and Additional Information
Baths
Presented By Randy Payne



Area Information
Lancaster | Lancaster County | Glen Laurel
Schools in the Area
-
turned_in
Elementary SchoolHarrisburg
-
turned_in
Middle SchoolIndian Land
-
turned_in
High SchoolIndian Land
Want to See More Listings in the Area?
Brokerage: Osborne Realty, Inc.