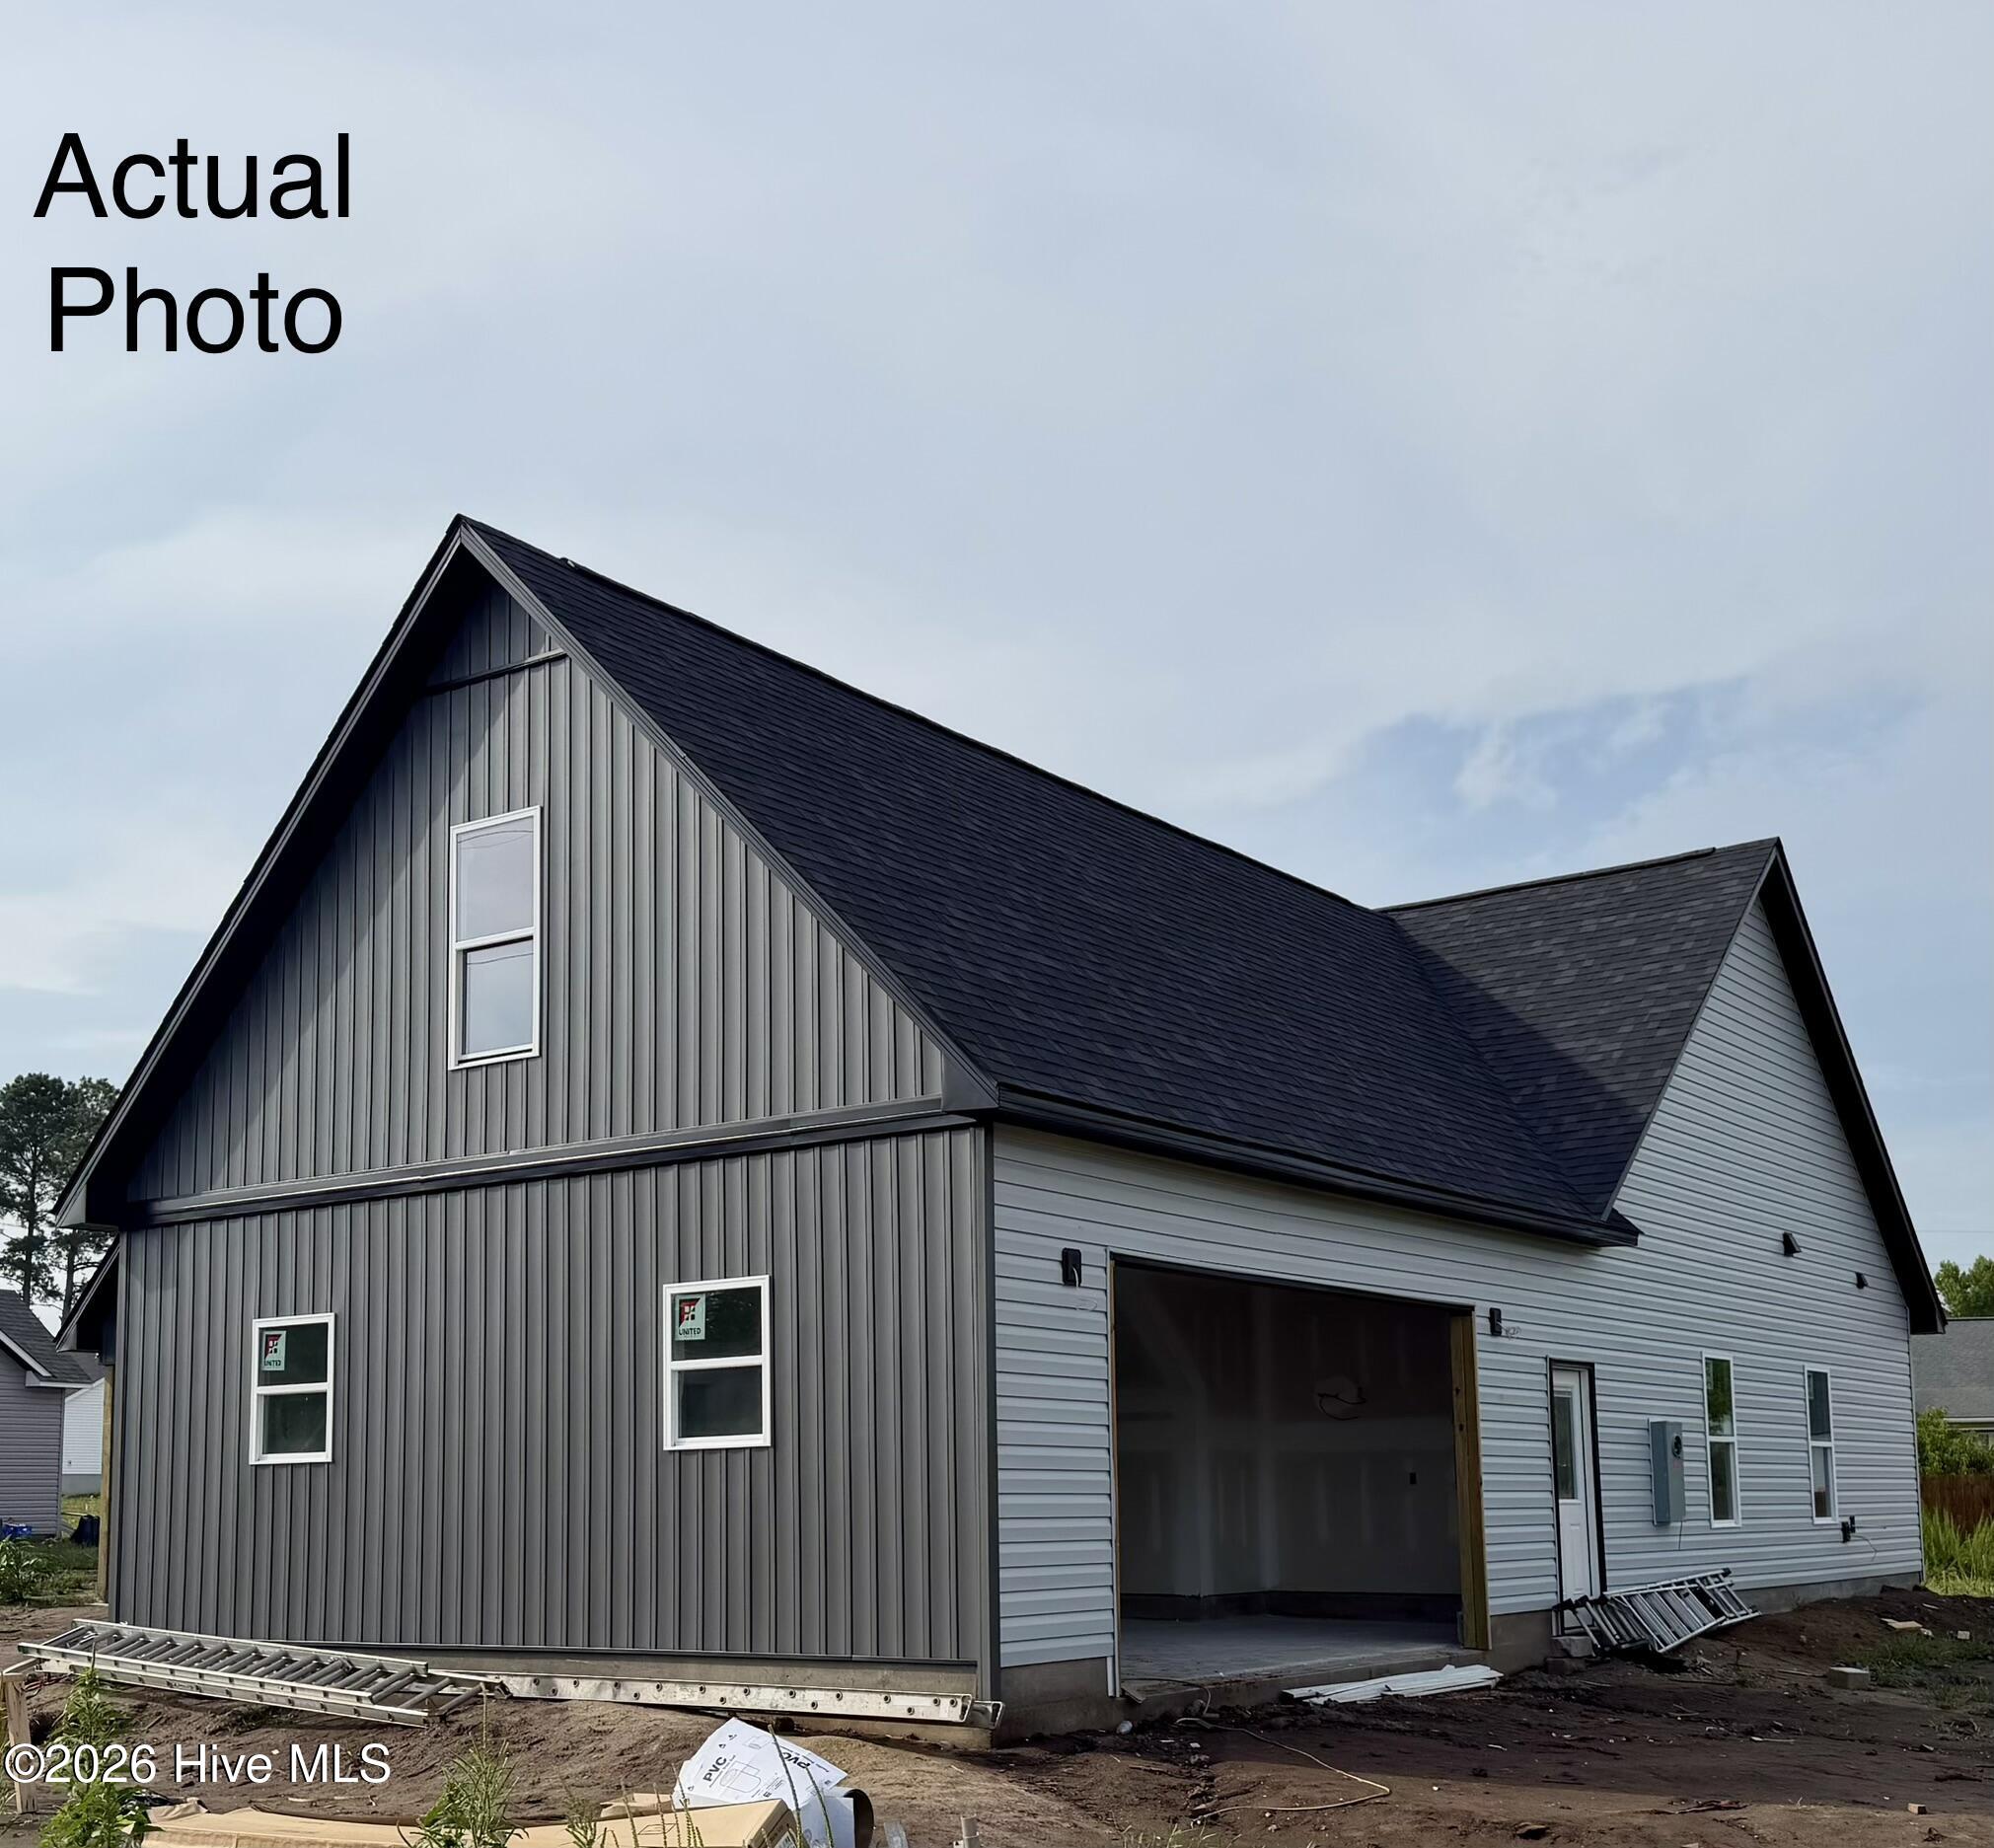
407 Wade Drive
About this property
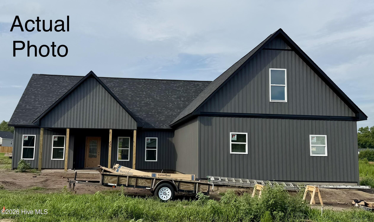
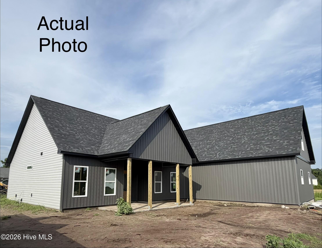
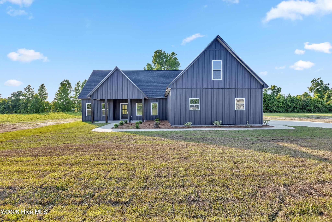
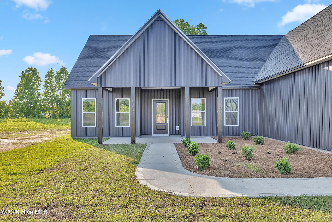
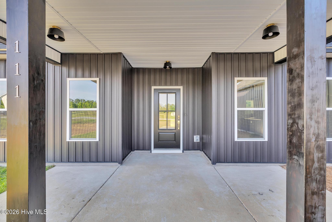
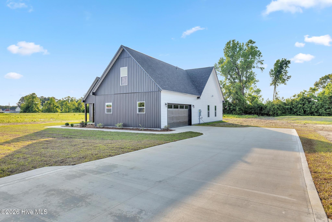
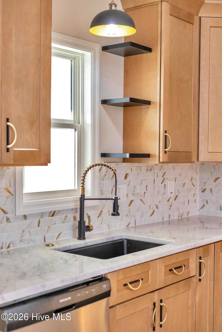
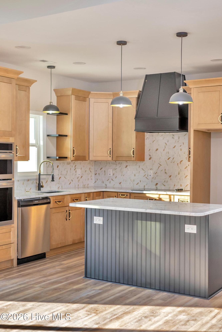
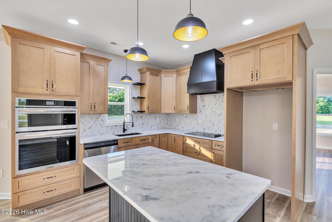
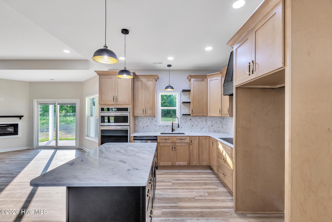
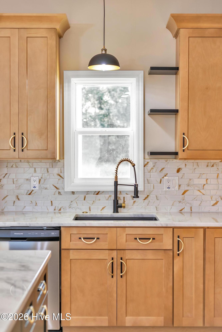
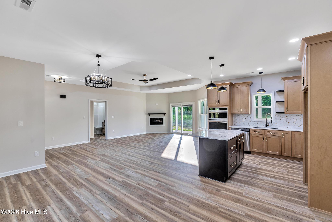
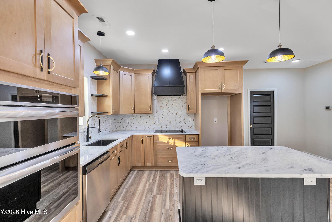
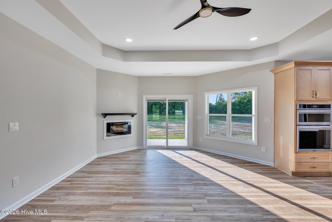
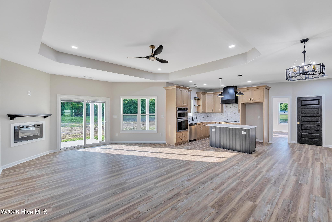
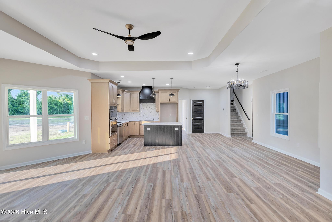
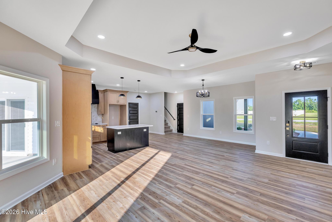
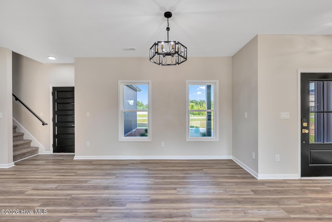
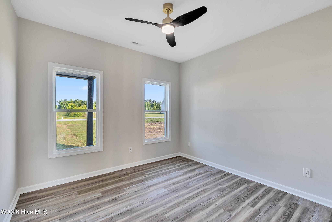
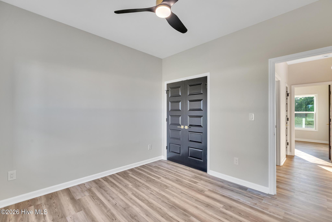
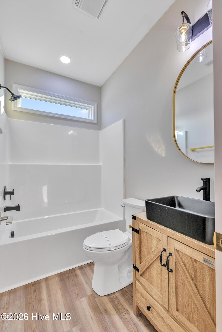
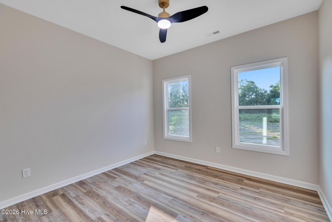
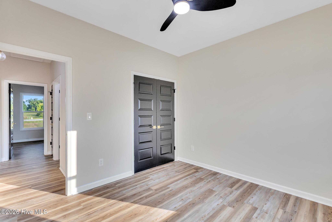
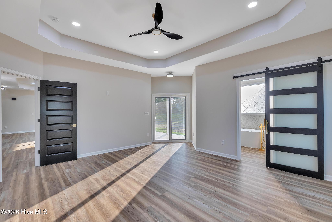
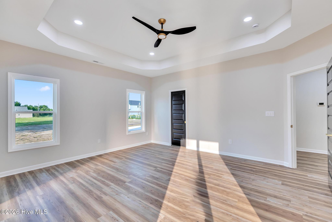
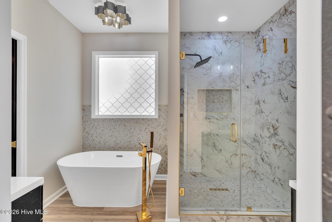
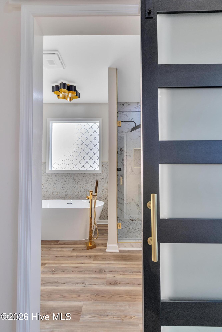
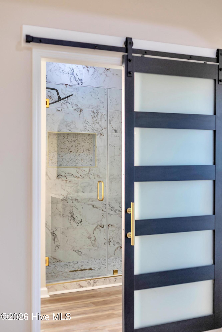
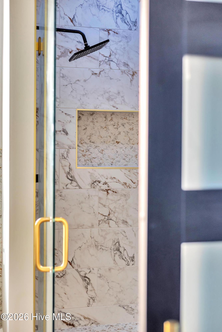
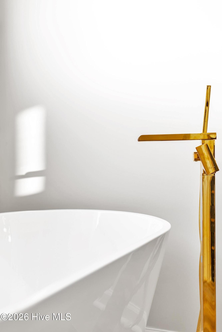
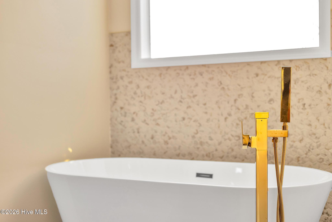
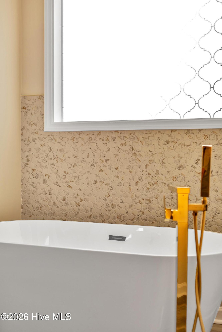
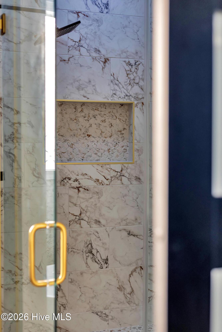
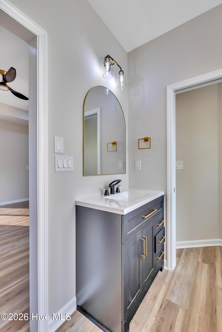
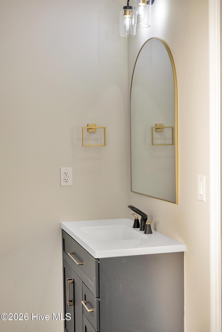
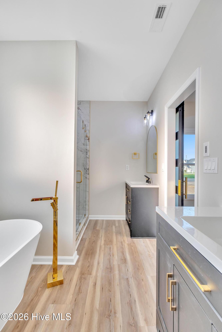
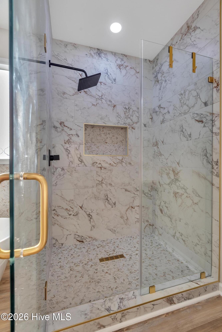
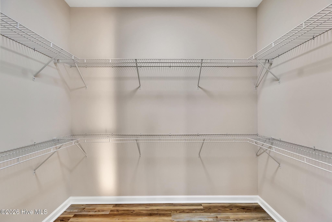
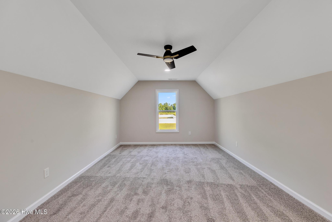
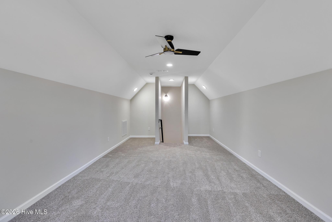
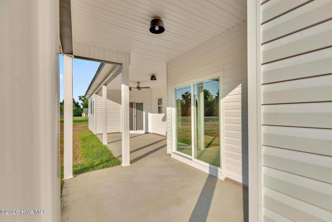
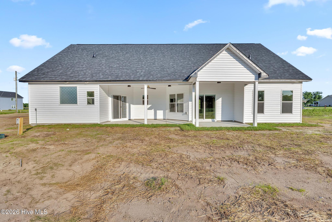
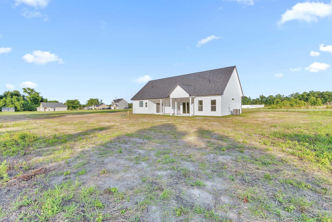
PHOTOS ARE OF A SIMILAR HOME. Colors, finishes, fixtures, and selections may vary. Custom built by Jump Start Investments, this stunning new construction home offers the perfect blend of quality craftsmanship, upscale finishes, and the opportunity to personalize select details. Featuring 3 bedrooms, a bonus room, 2 full baths, approximately 1,900 heated square feet, and a side-entry 2-car garage, this thoughtfully designed home delivers style, comfort, and functionality. The desirable split floor plan provides privacy and convenience, while the open-concept design creates an inviting space for everyday living and entertaining. The main level features luxury vinyl plank flooring throughout, complemented by custom lighting and designer finishes. The spacious living room showcases a tray ceiling, ceiling fan, and elegant electric fireplace, creating a warm and welcoming atmosphere. The chef-inspired kitchen is sure to impress with a large center island, quartz countertops, 42-inch cabinets, tile backsplash, custom range hood cabinetry, and abundant workspace for cooking and gathering. The private primary suite serves as a relaxing retreat, featuring a tray ceiling and ceiling fan. The luxurious en suite bath includes a tiled walk-in shower with glass door, soaking tub, dual vanities, pocket doors, and a Bluetooth vent fan with built-in speakers for a true spa-like experience. The carpeted bonus room offers flexible space perfect for a home office, media room, playroom, or guest retreat. Step outside to enjoy the covered rear porch overlooking the spacious lot, providing the ideal setting for relaxing evenings, outdoor entertaining, or creating your dream backyard oasis. Don't miss this opportunity to own a beautifully crafted custom home by Jump Start Investments and make it uniquely yours before completion.
About this property
PHOTOS ARE OF A SIMILAR HOME. Colors, finishes, fixtures, and selections may vary. Custom built by Jump Start Investments, this stunning new construction home offers the perfect blend of quality craftsmanship, upscale finishes, and the opportunity to personalize select details. Featuring 3 bedrooms, a bonus room, 2 full baths, approximately 1,900 heated square feet, and a side-entry 2-car garage, this thoughtfully designed home delivers style, comfort, and functionality. The desirable split floor plan provides privacy and convenience, while the open-concept design creates an inviting space for everyday living and entertaining. The main level features luxury vinyl plank flooring throughout, complemented by custom lighting and designer finishes. The spacious living room showcases a tray ceiling, ceiling fan, and elegant electric fireplace, creating a warm and welcoming atmosphere. The chef-inspired kitchen is sure to impress with a large center island, quartz countertops, 42-inch cabinets, tile backsplash, custom range hood cabinetry, and abundant workspace for cooking and gathering. The private primary suite serves as a relaxing retreat, featuring a tray ceiling and ceiling fan. The luxurious en suite bath includes a tiled walk-in shower with glass door, soaking tub, dual vanities, pocket doors, and a Bluetooth vent fan with built-in speakers for a true spa-like experience. The carpeted bonus room offers flexible space perfect for a home office, media room, playroom, or guest retreat. Step outside to enjoy the covered rear porch overlooking the spacious lot, providing the ideal setting for relaxing evenings, outdoor entertaining, or creating your dream backyard oasis. Don't miss this opportunity to own a beautifully crafted custom home by Jump Start Investments and make it uniquely yours before completion.
Features and Additional Information
Baths
Presented By Randy Payne



Area Information
| Onslow County | Killis Hills
Schools in the Area
-
turned_in
Elementary SchoolRichlands
-
turned_in
Middle SchoolTrexler
-
turned_in
High SchoolRichlands
Want to See More Listings in the Area?
Brokerage: Carolina Real Estate Group