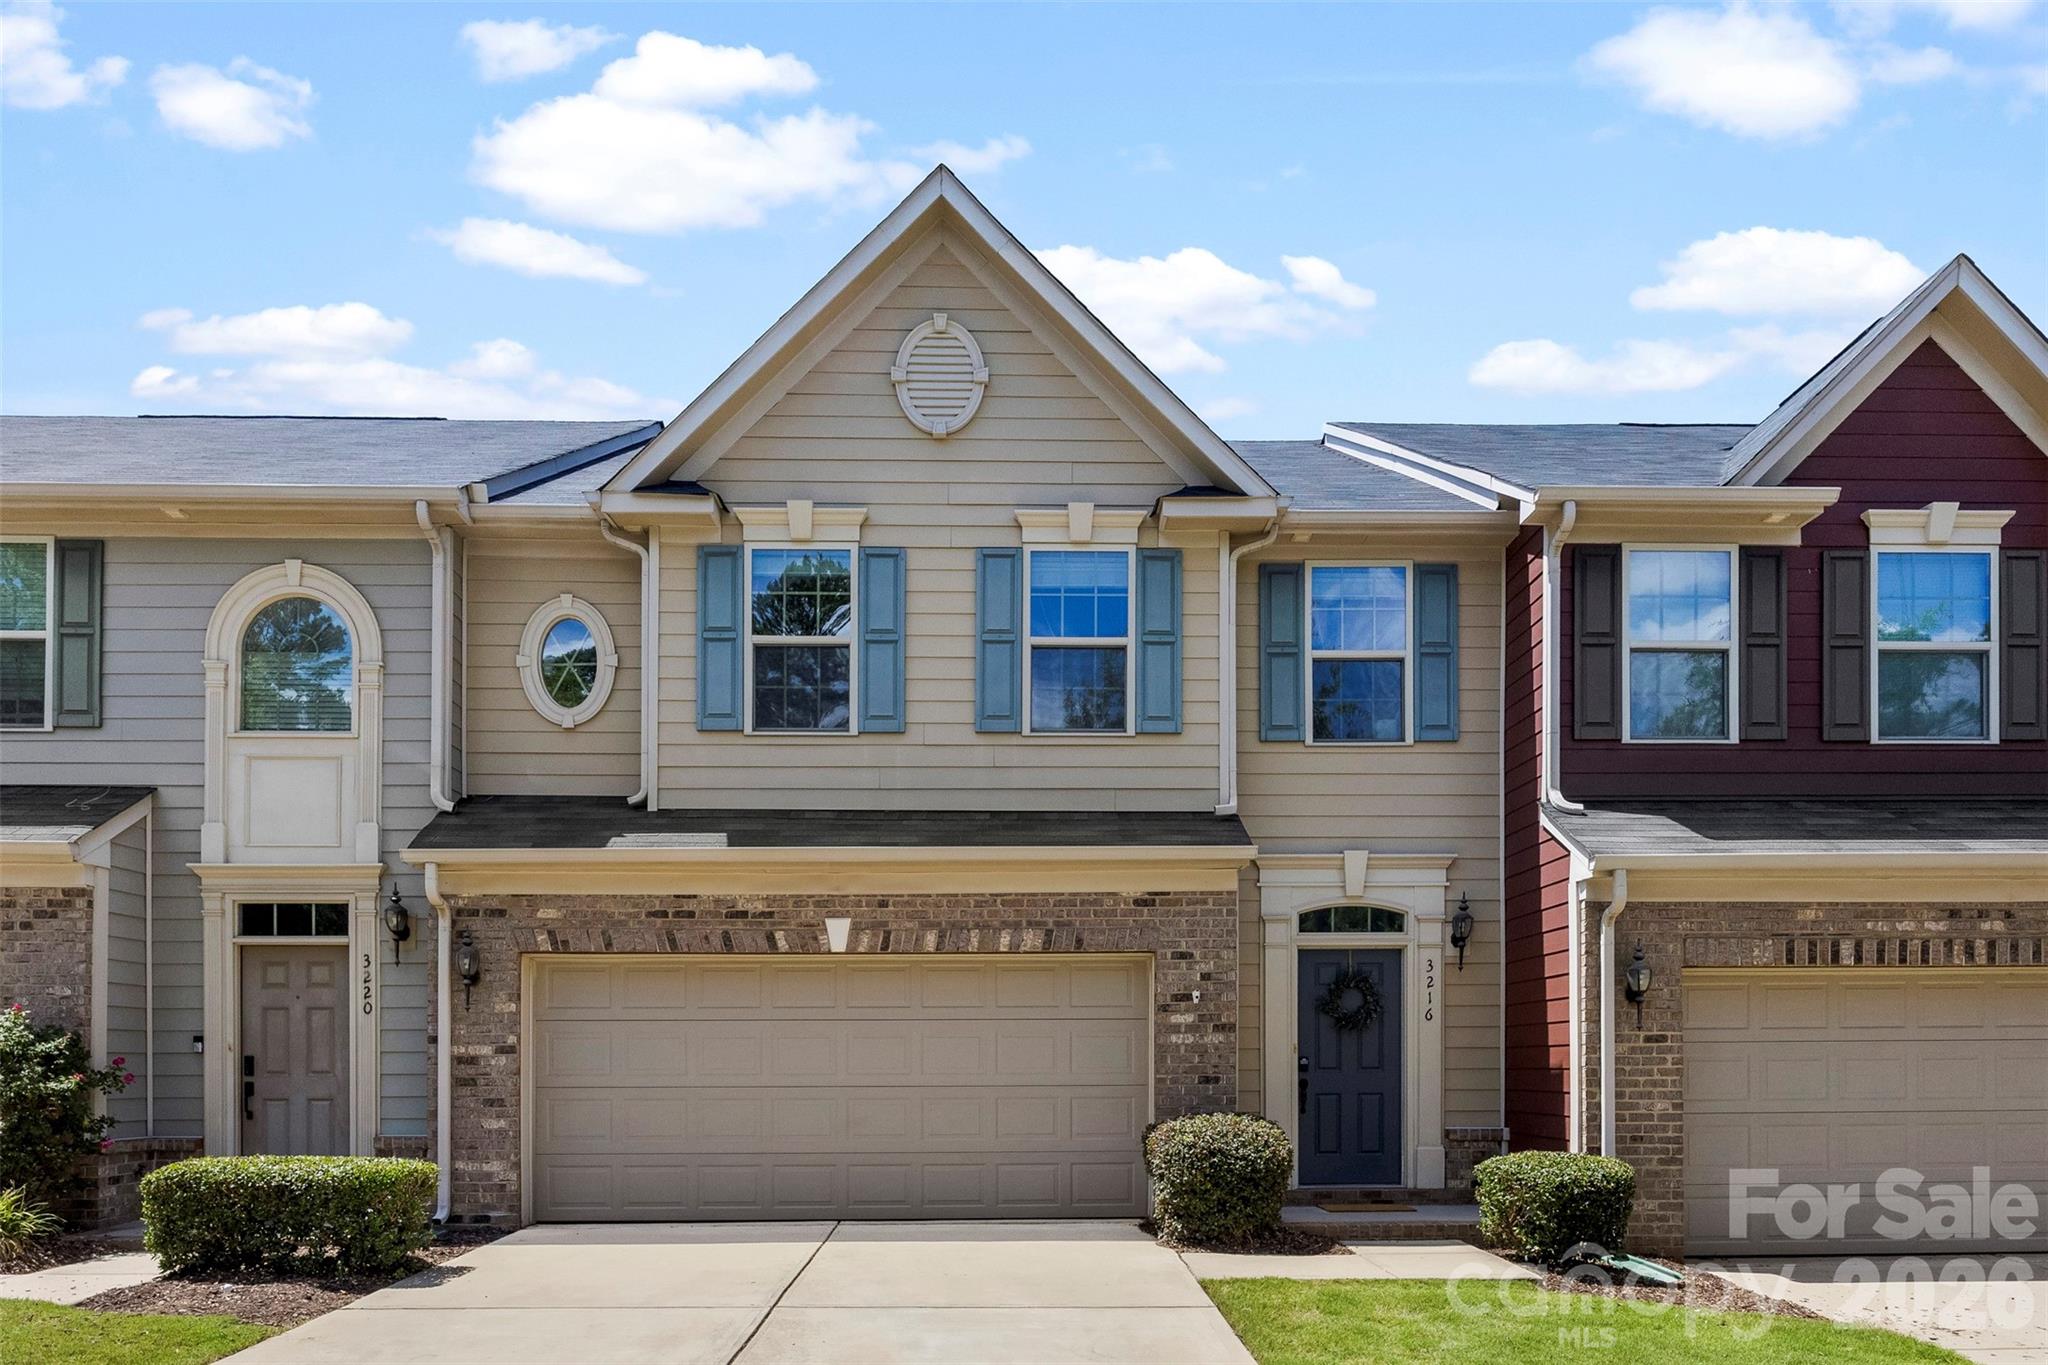
3216 Morgan Clark Road
About this property
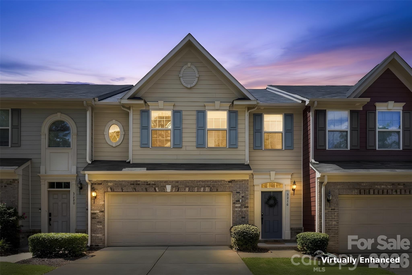
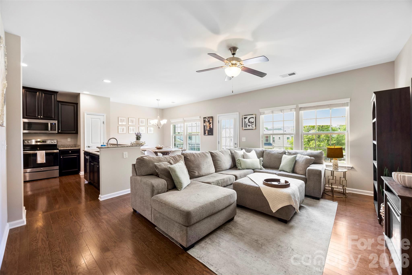
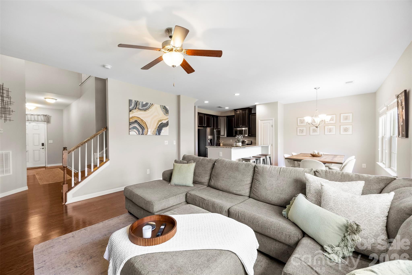
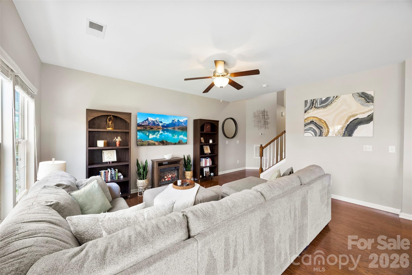
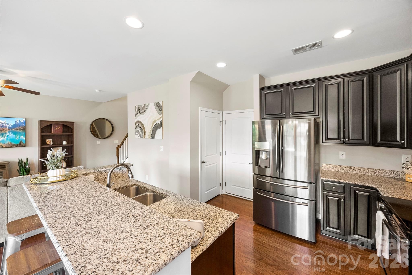
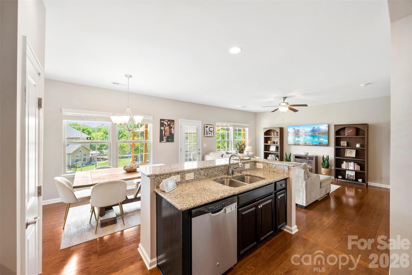
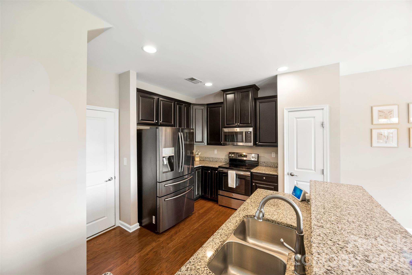
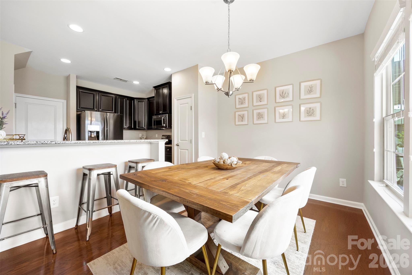
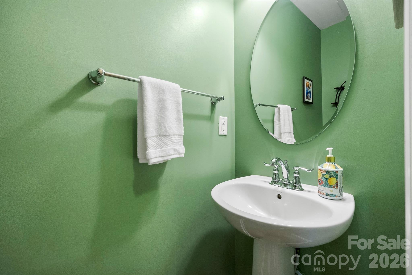
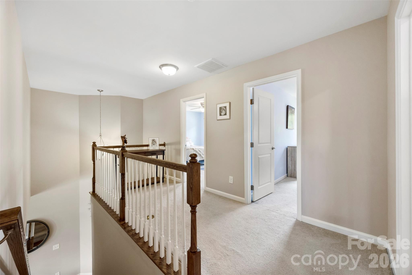
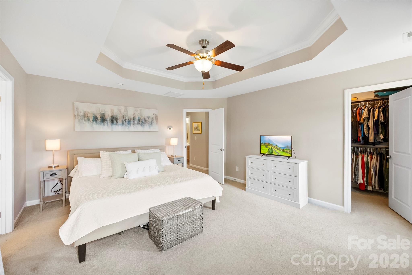
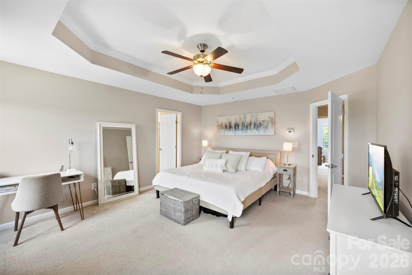
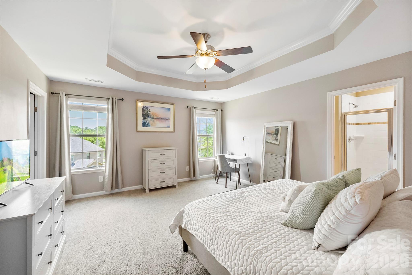
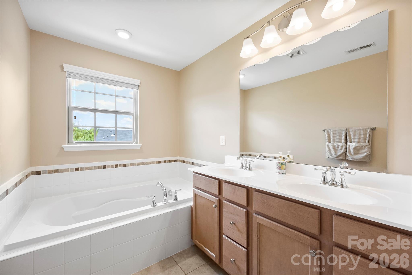
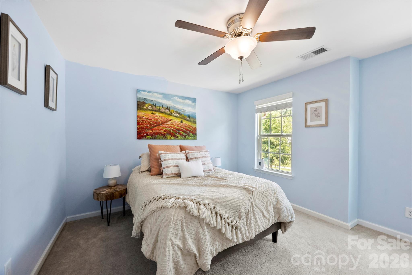
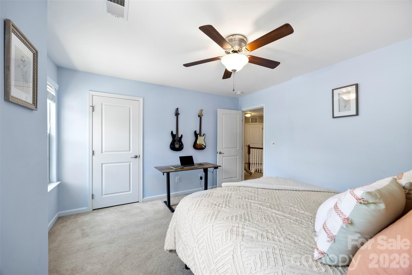
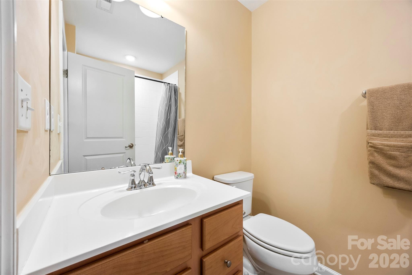
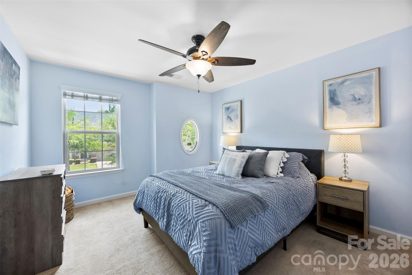
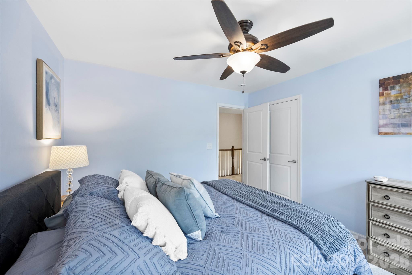
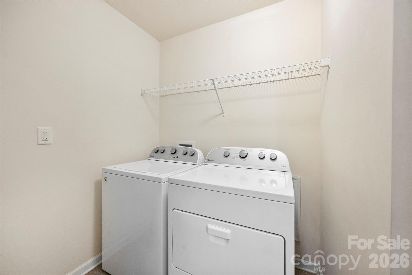
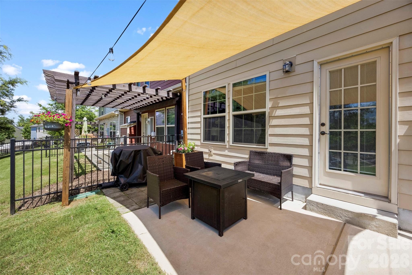
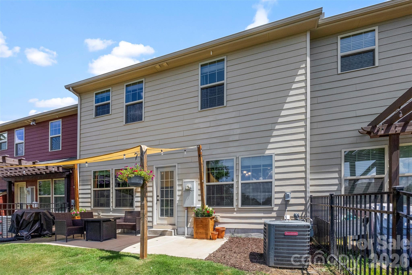
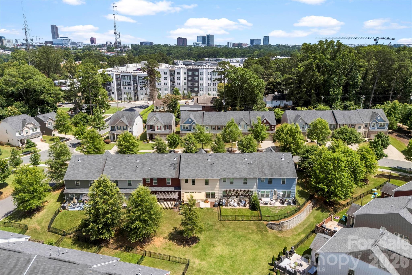
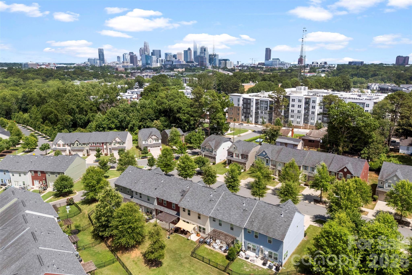
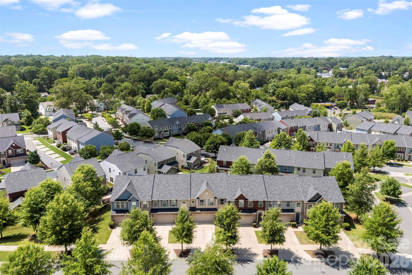
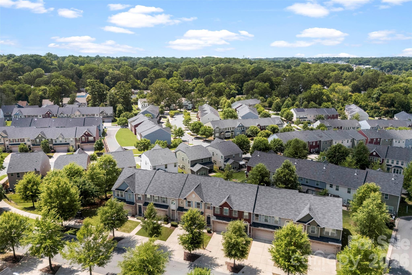
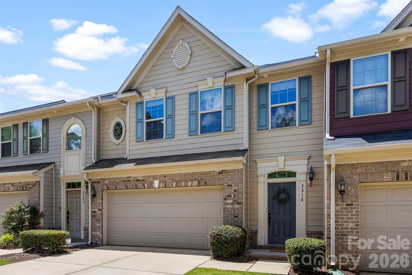
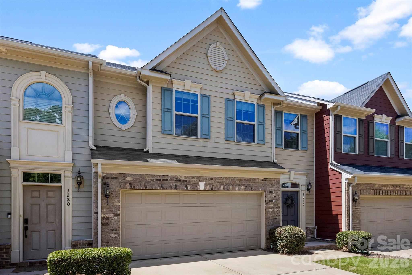
Sophisticated and stylish, this over 1,700 square foot Bryant Park townhome blends low-maintenance living with an elevated, urban lifestyle just minutes from Uptown Charlotte, Wesley Heights, and the Stewart Creek Greenway. Thoughtful upgrades, warm natural light, and a beautifully designed outdoor living area create a welcoming retreat that lives large for everyday comfort and effortless entertaining. The main level showcases a true open concept layout with rich hardwood flooring that flows from the foyer through the generous living and dining areas and directly into the kitchen. An expansive great room offers multiple furniture arrangements for relaxing and entertaining, all anchored by a wall of windows overlooking the green backyard. Adjacent dining easily accommodates a full-size table plus additional seating at the granite kitchen island bar for casual meals or evening gatherings. Home chefs will appreciate the gourmet kitchen, featuring granite countertops, espresso cabinetry, stainless steel appliances, and a generous island that adds prep space and everyday convenience. The layout provides abundant storage and excellent flow to the dining and living areas so you can stay connected with guests while cooking and entertaining. A stylish main-level half bathroom, recessed lighting, and neutral paint completes this level. Upstairs, the tranquil primary suite feels like a private retreat with a dramatic tray ceiling, soft natural light, and room for a sitting area or home office. The primary bathroom offers a separate soaking tub and shower, double vanity sinks, and a MASSIVE closet. Two additional sizable guest bedrooms share a well-appointed full guest bathroom, and the laundry room is conveniently located near all bedrooms on the upper level. Outdoor living shines in the rear yard, where a canopy covered patio extends your living space and creates an inviting setting for grilling, dining, or relaxing. The partially fenced yard and surrounding green area provide outdoor space that is rare this close to the city. A full two-car garage, tankless water heater, and low-maintenance exterior with lawn maintenance included in the HOA dues adds everyday comfort and peace of mind. This townhome places you moments from popular breweries, restaurants, shopping, the Greenway, and major routes including Morehead Street, Highway 74, I-77, and 277-making commuting and weekend adventures remarkably easy. Experience the best of city living in a serene community setting and discover why Bryant Park is so highly sought after.
About this property
Sophisticated and stylish, this over 1,700 square foot Bryant Park townhome blends low-maintenance living with an elevated, urban lifestyle just minutes from Uptown Charlotte, Wesley Heights, and the Stewart Creek Greenway. Thoughtful upgrades, warm natural light, and a beautifully designed outdoor living area create a welcoming retreat that lives large for everyday comfort and effortless entertaining. The main level showcases a true open concept layout with rich hardwood flooring that flows from the foyer through the generous living and dining areas and directly into the kitchen. An expansive great room offers multiple furniture arrangements for relaxing and entertaining, all anchored by a wall of windows overlooking the green backyard. Adjacent dining easily accommodates a full-size table plus additional seating at the granite kitchen island bar for casual meals or evening gatherings. Home chefs will appreciate the gourmet kitchen, featuring granite countertops, espresso cabinetry, stainless steel appliances, and a generous island that adds prep space and everyday convenience. The layout provides abundant storage and excellent flow to the dining and living areas so you can stay connected with guests while cooking and entertaining. A stylish main-level half bathroom, recessed lighting, and neutral paint completes this level. Upstairs, the tranquil primary suite feels like a private retreat with a dramatic tray ceiling, soft natural light, and room for a sitting area or home office. The primary bathroom offers a separate soaking tub and shower, double vanity sinks, and a MASSIVE closet. Two additional sizable guest bedrooms share a well-appointed full guest bathroom, and the laundry room is conveniently located near all bedrooms on the upper level. Outdoor living shines in the rear yard, where a canopy covered patio extends your living space and creates an inviting setting for grilling, dining, or relaxing. The partially fenced yard and surrounding green area provide outdoor space that is rare this close to the city. A full two-car garage, tankless water heater, and low-maintenance exterior with lawn maintenance included in the HOA dues adds everyday comfort and peace of mind. This townhome places you moments from popular breweries, restaurants, shopping, the Greenway, and major routes including Morehead Street, Highway 74, I-77, and 277-making commuting and weekend adventures remarkably easy. Experience the best of city living in a serene community setting and discover why Bryant Park is so highly sought after.
Features and Additional Information
Baths
Presented By Randy Payne



Area Information
Mecklenburg | Mecklenburg County | Bryant Park
Schools in the Area
-
turned_in
Elementary SchoolAshley Park
-
turned_in
Middle SchoolAshley Park
-
turned_in
High SchoolWest Charlotte
Want to See More Listings in the Area?
Brokerage: EXP Realty LLC Ballantyne