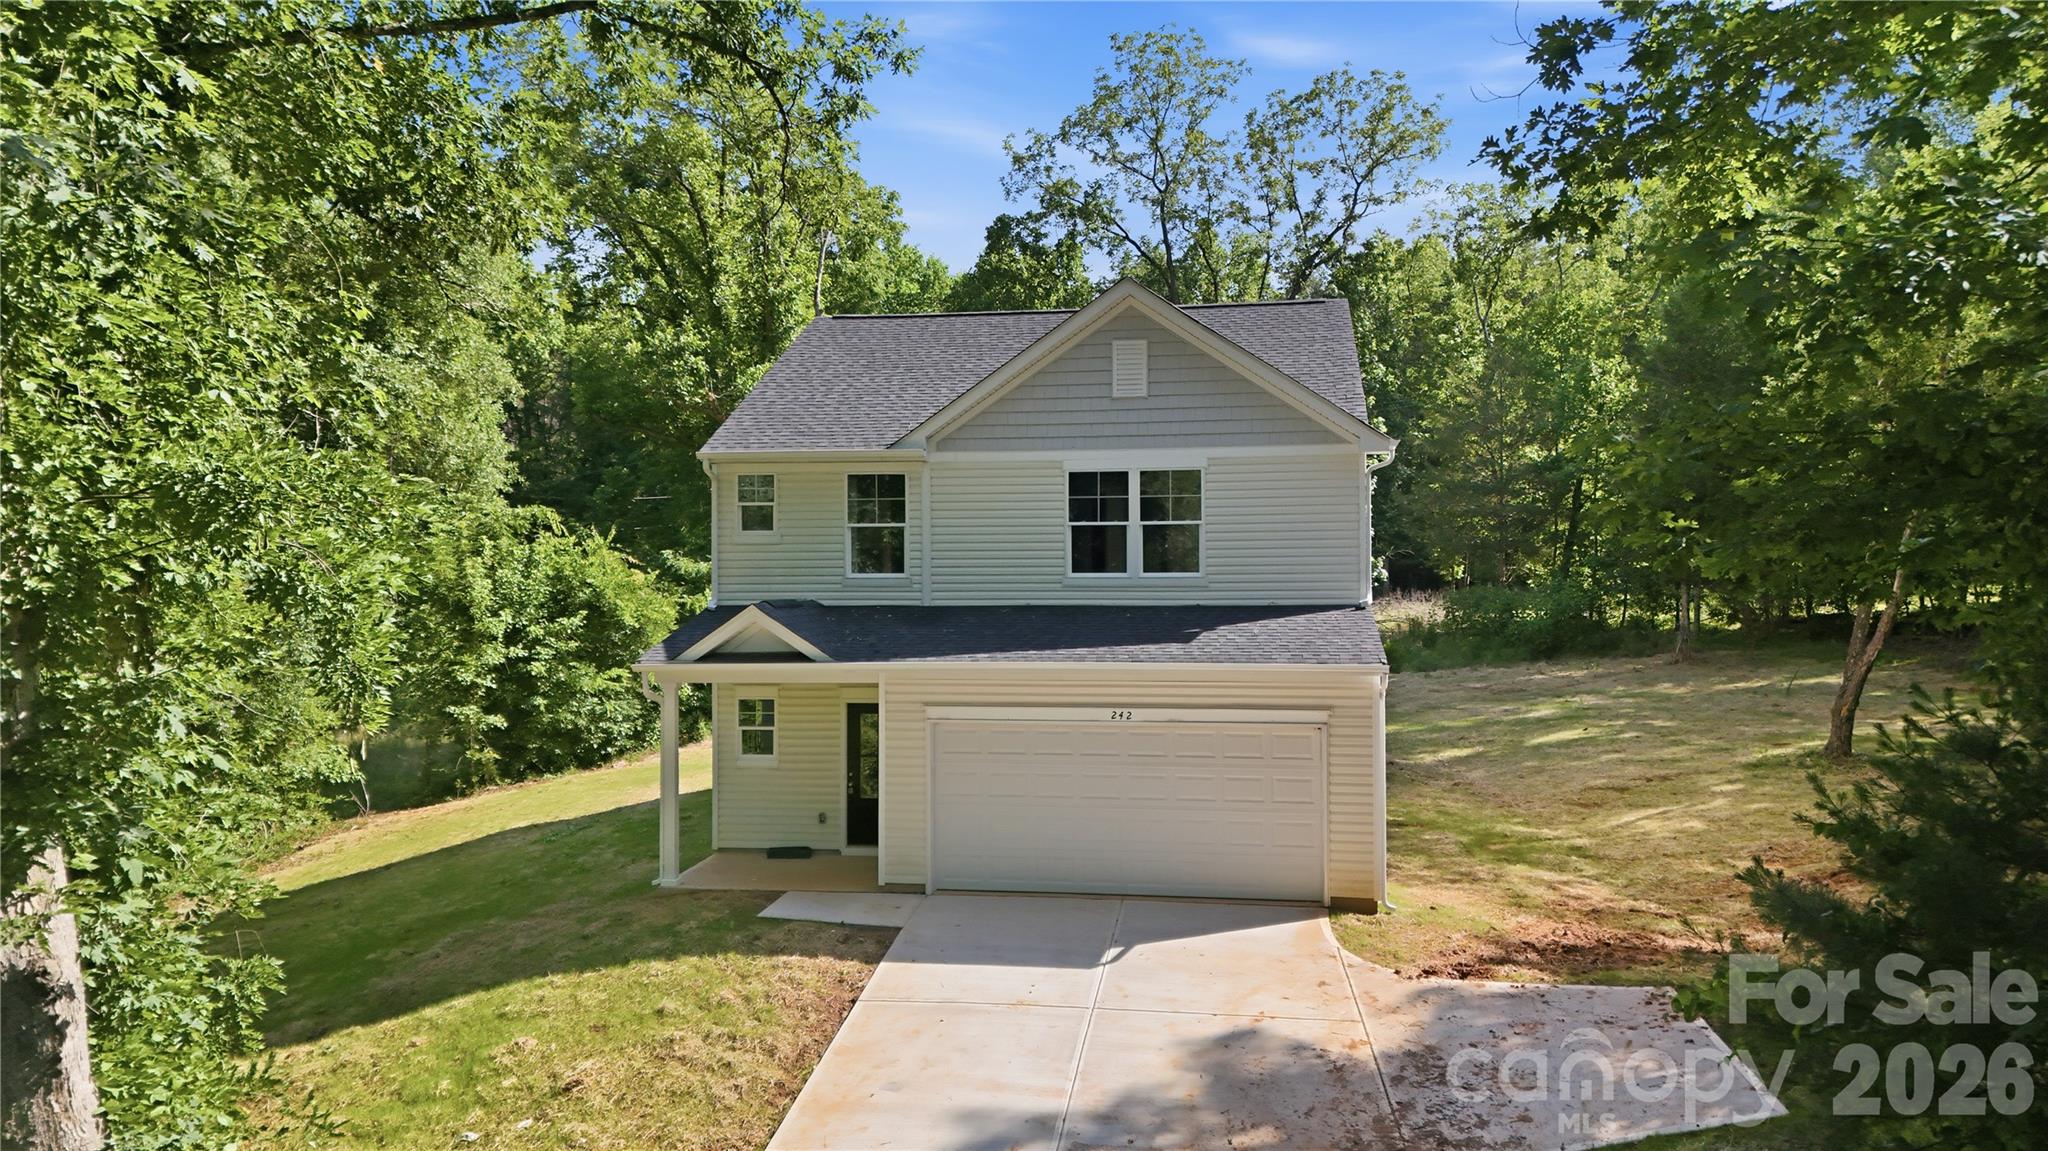
242 Landers Chapel Road
About this property
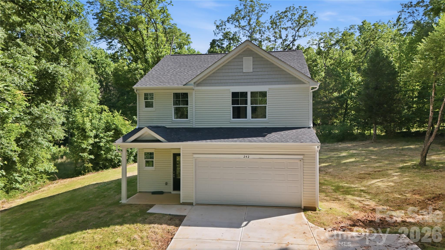
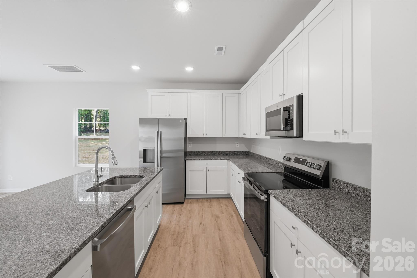
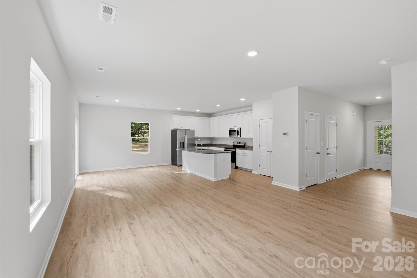
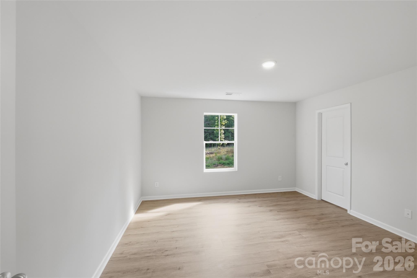
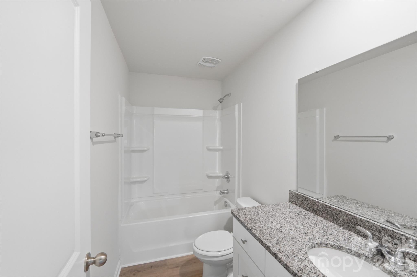
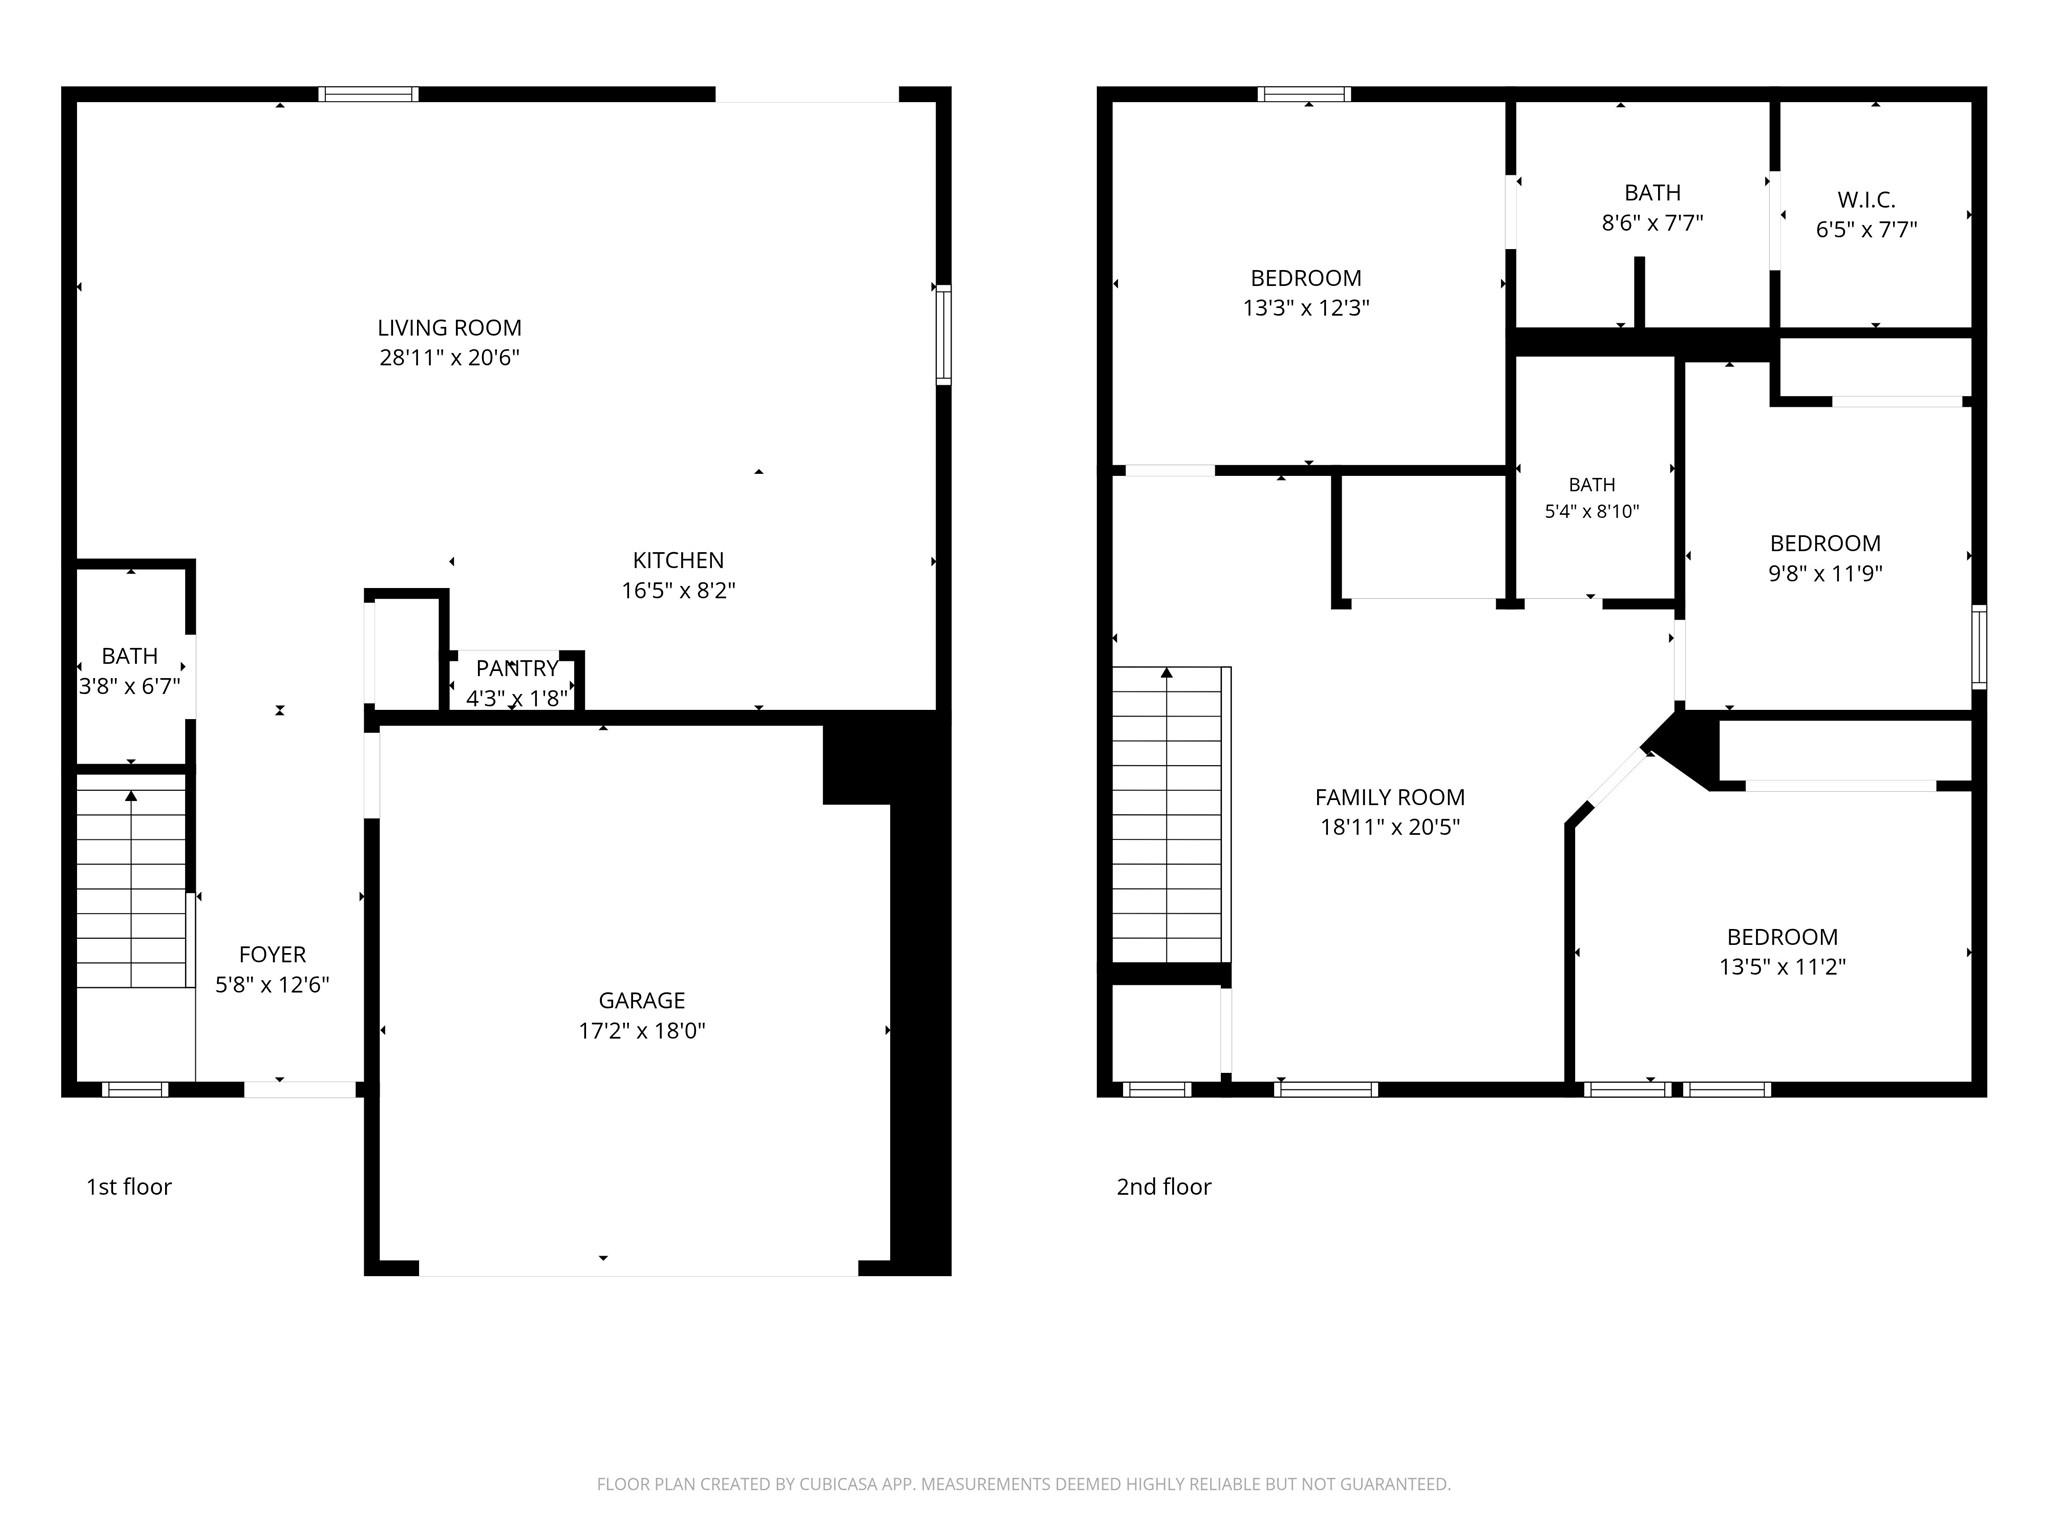
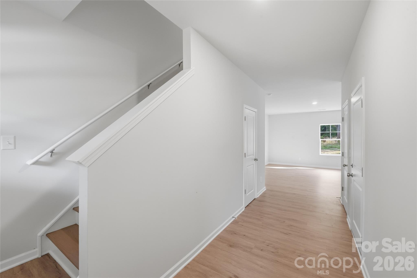
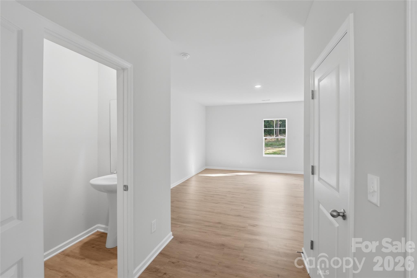
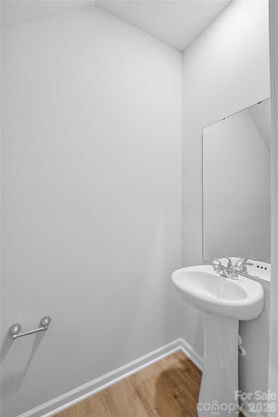
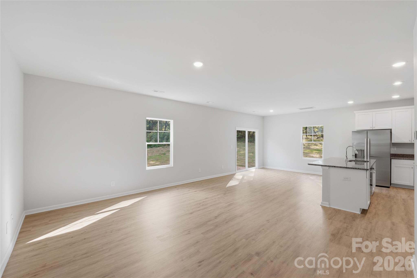
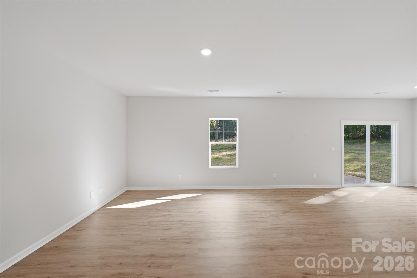
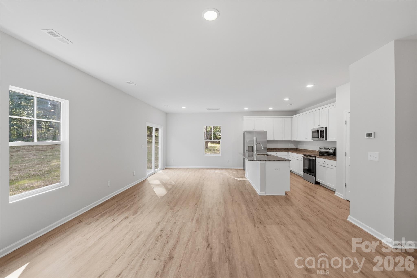
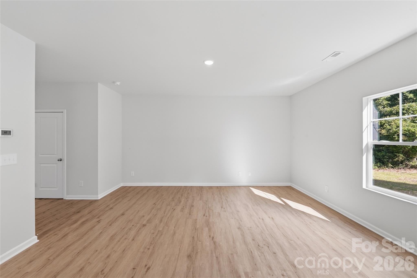
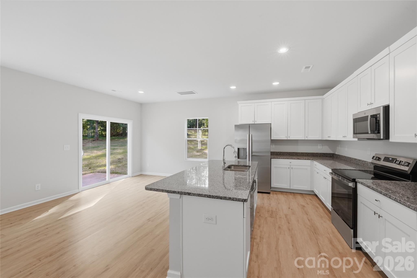
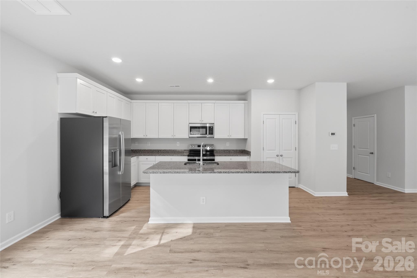
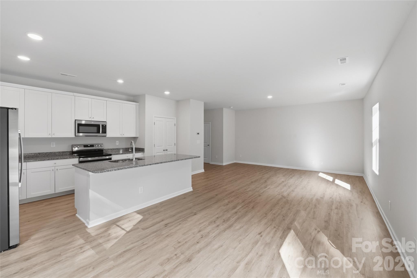
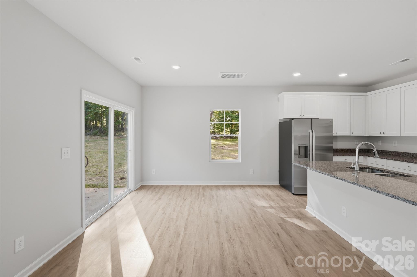
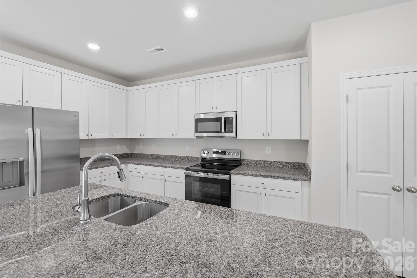
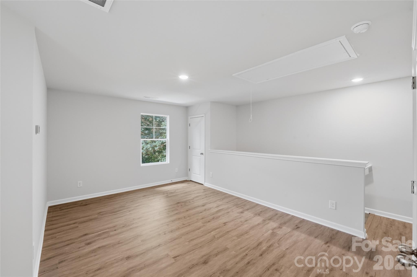
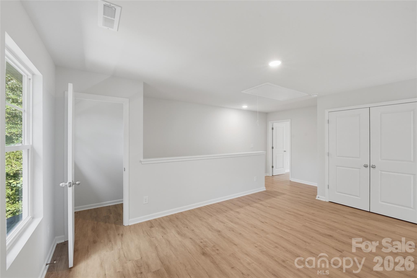
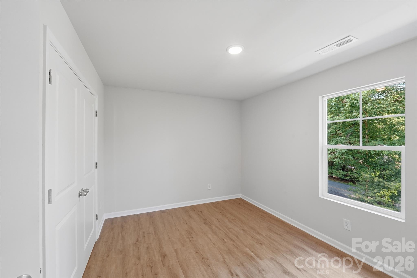
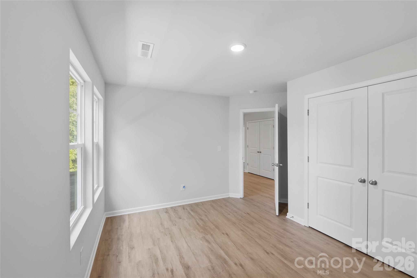
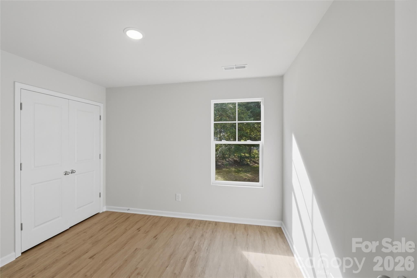
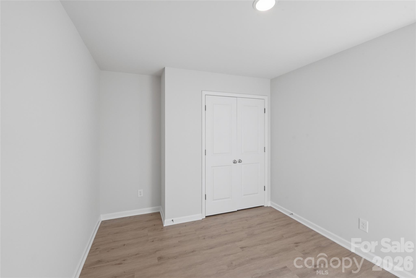
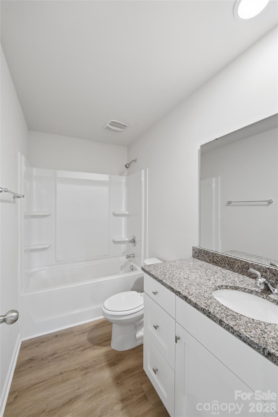
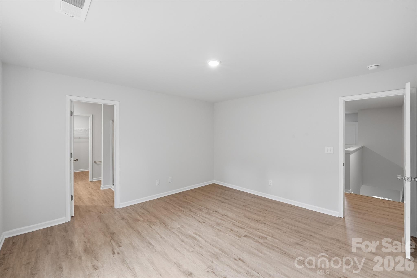
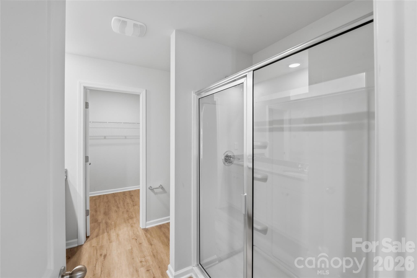
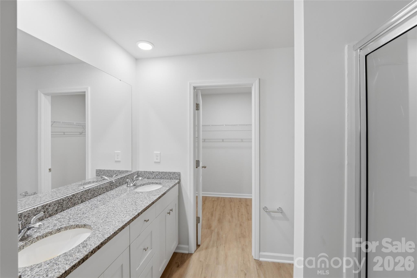
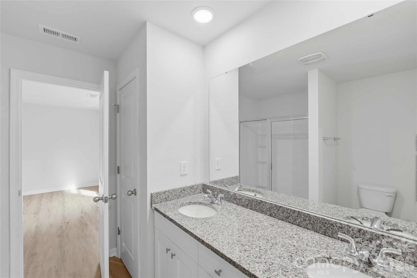
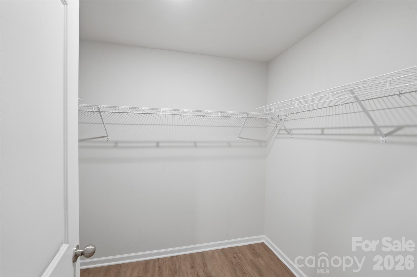
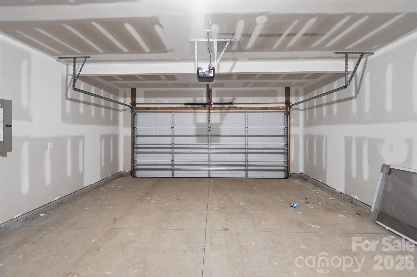
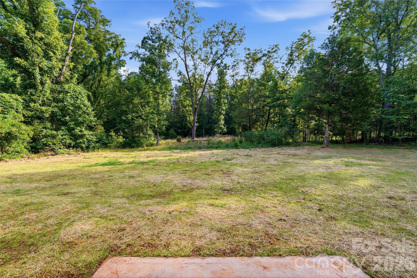
Welcome to this beautiful new-construction home, situated on 0.99 acres in the peaceful countryside of Lincolnton. Offering 3 bedrooms, 2.5 bathrooms, and a spacious 2-car garage, this home combines modern finishes with the privacy and tranquility of a large wooded homesite. Step inside to discover a bright and inviting open-concept floor plan designed for both everyday living and entertaining. The stunning kitchen features granite countertops, stainless steel appliances, abundant cabinetry, and a large center island overlooking the spacious living and dining areas. Luxury finishes, recessed lighting, and an abundance of natural light create a warm and welcoming atmosphere throughout. The primary suite provides a private retreat complete with a large walk-in closet and an ensuite bath featuring dual vanities and ample storage. Two additional bedrooms offer flexibility for guests or a home office. Enjoy your morning coffee or evening relaxation on the charming covered front porch while taking in the peaceful wooded surroundings. The nearly one-acre lot provides room to play, garden, entertain, or simply enjoy the privacy that is hard to find in today's market. Conveniently located near Downtown Lincolnton, local shopping, restaurants, parks, and major highways, you'll enjoy the perfect balance of rural charm and everyday convenience. Just a short drive to Denver, Lake Norman, Gastonia, and Charlotte, this location offers easy access to work, recreation, and entertainment. If you're looking for a move-in-ready home with modern finishes, a 2-car garage, a 0.99-acre homesite, and the serenity of country living, this is an opportunity you won't want to miss! Schedule your showing today.
About this property
Welcome to this beautiful new-construction home, situated on 0.99 acres in the peaceful countryside of Lincolnton. Offering 3 bedrooms, 2.5 bathrooms, and a spacious 2-car garage, this home combines modern finishes with the privacy and tranquility of a large wooded homesite. Step inside to discover a bright and inviting open-concept floor plan designed for both everyday living and entertaining. The stunning kitchen features granite countertops, stainless steel appliances, abundant cabinetry, and a large center island overlooking the spacious living and dining areas. Luxury finishes, recessed lighting, and an abundance of natural light create a warm and welcoming atmosphere throughout. The primary suite provides a private retreat complete with a large walk-in closet and an ensuite bath featuring dual vanities and ample storage. Two additional bedrooms offer flexibility for guests or a home office. Enjoy your morning coffee or evening relaxation on the charming covered front porch while taking in the peaceful wooded surroundings. The nearly one-acre lot provides room to play, garden, entertain, or simply enjoy the privacy that is hard to find in today's market. Conveniently located near Downtown Lincolnton, local shopping, restaurants, parks, and major highways, you'll enjoy the perfect balance of rural charm and everyday convenience. Just a short drive to Denver, Lake Norman, Gastonia, and Charlotte, this location offers easy access to work, recreation, and entertainment. If you're looking for a move-in-ready home with modern finishes, a 2-car garage, a 0.99-acre homesite, and the serenity of country living, this is an opportunity you won't want to miss! Schedule your showing today.
Features and Additional Information
Baths
Presented By Randy Payne



Area Information
Gaston | Gaston County | None
Schools in the Area
-
turned_in
Elementary SchoolTryon
-
turned_in
Middle SchoolJohn Chavis
-
turned_in
High SchoolCherryville
Want to See More Listings in the Area?
Brokerage: Showcase Realty LLC