2001 Pewter Drive
About this property
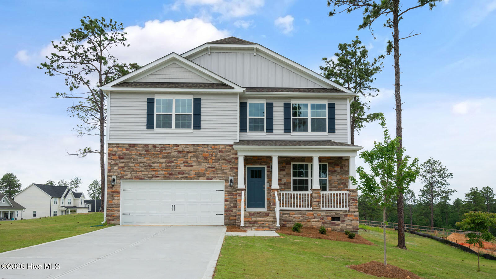
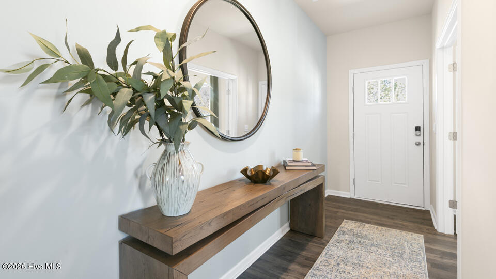
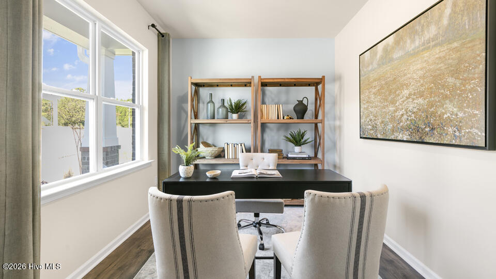
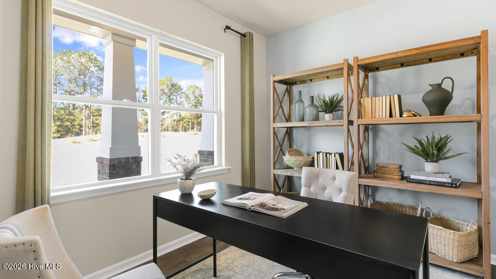
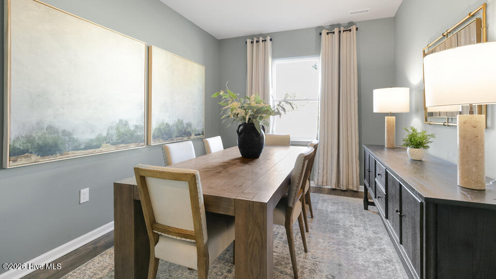
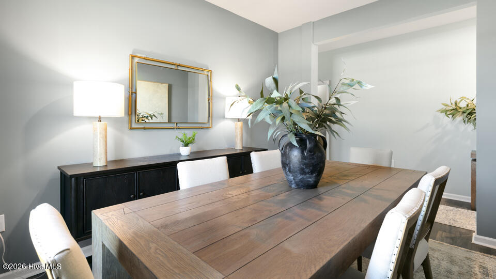
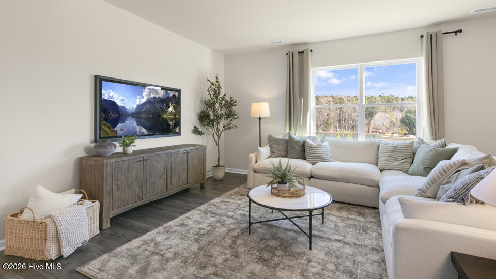
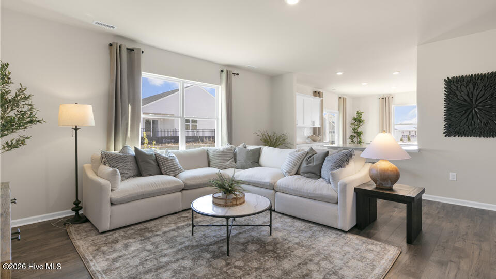
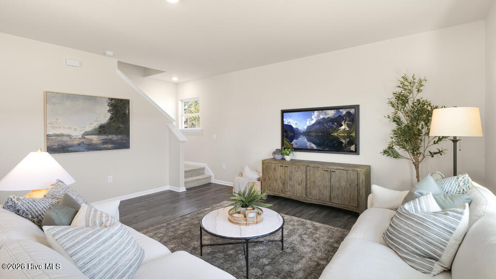
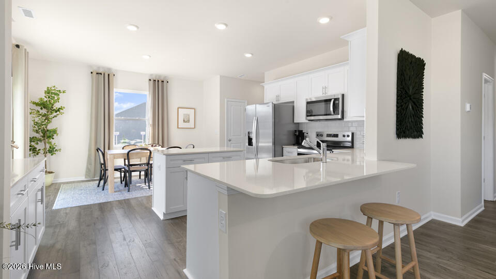
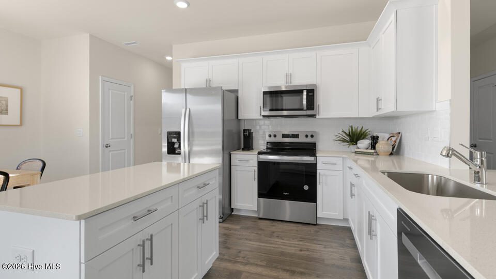
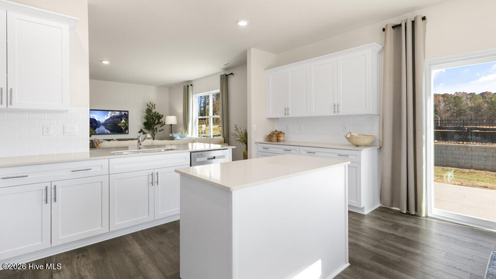
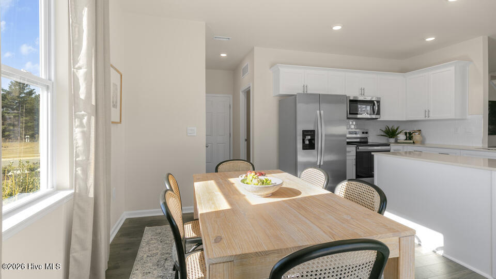
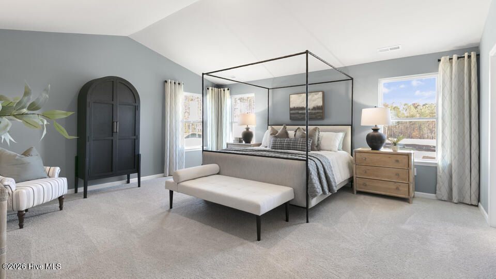
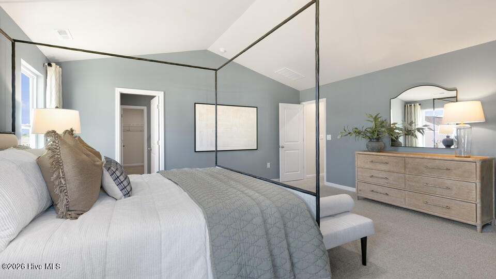
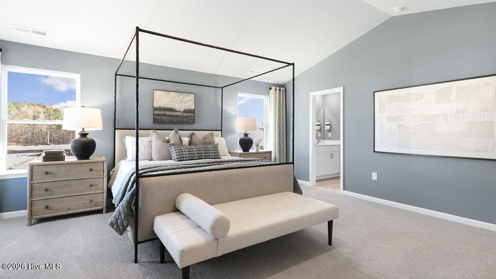
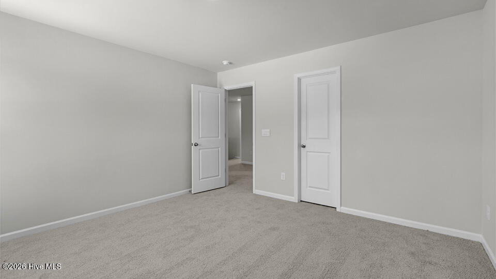
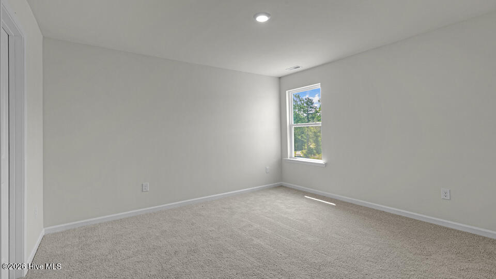
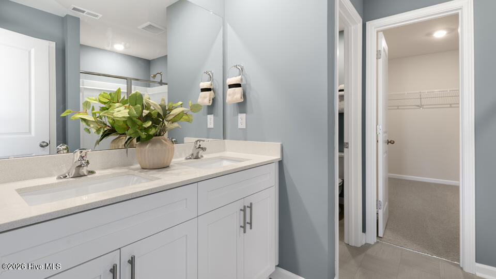
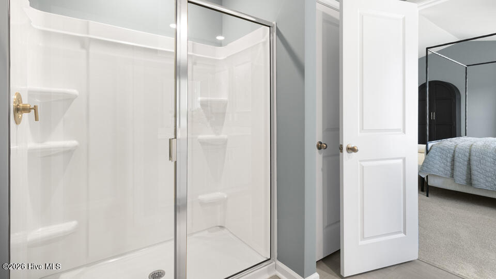
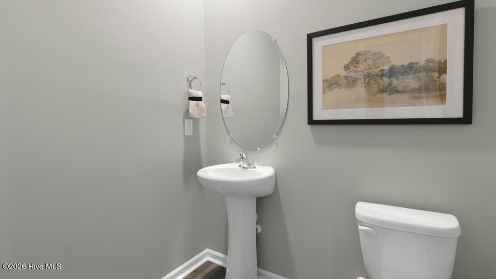
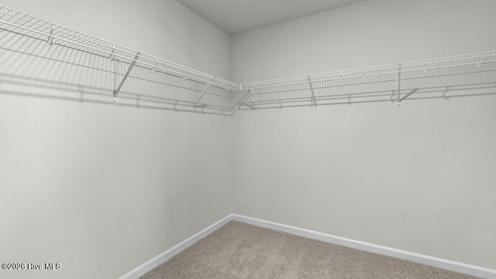
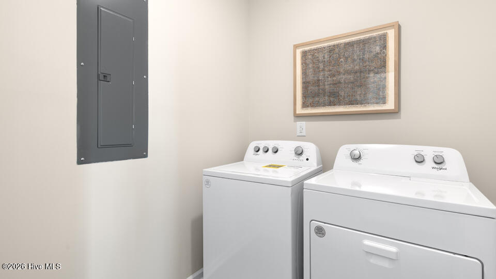
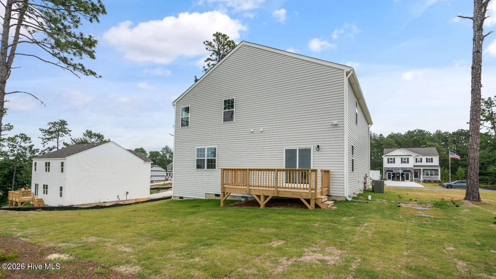
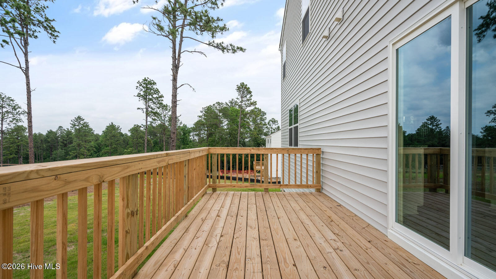
Welcome to 2001 Pewter Drive at Gretchen Pines located in West End, NC! The Wilmington features 4 bedrooms, 2.5 bathrooms, 2,824 sq. ft. of thoughtfully designed living space with a loft, and a 2-car garage. The moment you step inside the home you will be greeted by the foyer which connects you to a flex room that is perfect for a home office, accented with beautiful French doors The foyer then leads into the center of the home. The open-concept layout integrates the main living area, which is a spacious family room that features luxurious revwood flooring. The gourmet kitchen, adjacent to the family room, features an expansive center island, stainless steel appliances, quartz countertops, ample cabinets, and a large breakfast room perfect for casual dining. To the right of the living area is a formal dining room perfect for entertaining friends and family! Upstairs, there is a spacious primary suite with private bathroom and large walk-in closet. The second floor boasts the additional three bedrooms all including walk-in closets, built with comfort, as well as 2 full bathrooms. An exciting feature the Wilmington includes is a versatile loft area that can be a media room, playroom, or home gym! With its thoughtful design and spacious layout, the Wilmington is the perfect place to call home. Located inside of a gated community with a community walking trail and conveniently located next to numerous golf courses, parks, restaurants, grocery stores, and shopping centers. Roughly 8 miles to Pinehurst - host of 2024 US Open. Convenient drive to Raleigh, Greensboro and Fort Bragg. Make the Wilmington your new home at Gretchen Pines! *Photos are not of the actual home or interior features and are representative of floor plan only*
About this property
Welcome to 2001 Pewter Drive at Gretchen Pines located in West End, NC! The Wilmington features 4 bedrooms, 2.5 bathrooms, 2,824 sq. ft. of thoughtfully designed living space with a loft, and a 2-car garage. The moment you step inside the home you will be greeted by the foyer which connects you to a flex room that is perfect for a home office, accented with beautiful French doors The foyer then leads into the center of the home. The open-concept layout integrates the main living area, which is a spacious family room that features luxurious revwood flooring. The gourmet kitchen, adjacent to the family room, features an expansive center island, stainless steel appliances, quartz countertops, ample cabinets, and a large breakfast room perfect for casual dining. To the right of the living area is a formal dining room perfect for entertaining friends and family! Upstairs, there is a spacious primary suite with private bathroom and large walk-in closet. The second floor boasts the additional three bedrooms all including walk-in closets, built with comfort, as well as 2 full bathrooms. An exciting feature the Wilmington includes is a versatile loft area that can be a media room, playroom, or home gym! With its thoughtful design and spacious layout, the Wilmington is the perfect place to call home. Located inside of a gated community with a community walking trail and conveniently located next to numerous golf courses, parks, restaurants, grocery stores, and shopping centers. Roughly 8 miles to Pinehurst - host of 2024 US Open. Convenient drive to Raleigh, Greensboro and Fort Bragg. Make the Wilmington your new home at Gretchen Pines! *Photos are not of the actual home or interior features and are representative of floor plan only*
Features and Additional Information
Baths
Presented By Randy Payne



Area Information
| Moore County | Gretchen Pines
Schools in the Area
-
turned_in
Elementary SchoolWest End Elementary
-
turned_in
Middle SchoolWest Pine Middle
-
turned_in
High SchoolPinecrest High
Want to See More Listings in the Area?
Brokerage: D.R. Horton, Inc.