1252 Lavender Drive
About this property
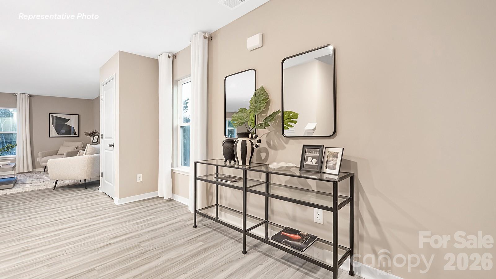
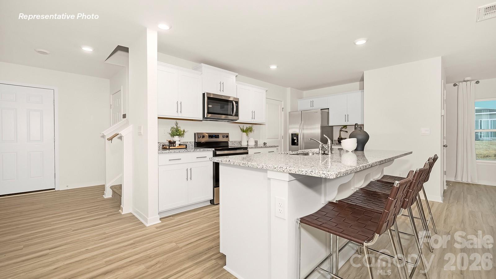
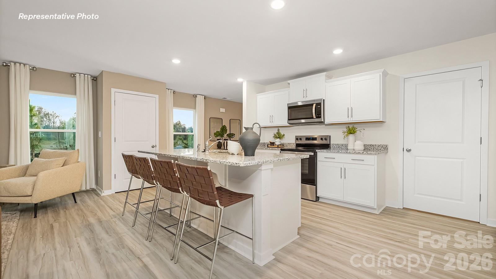
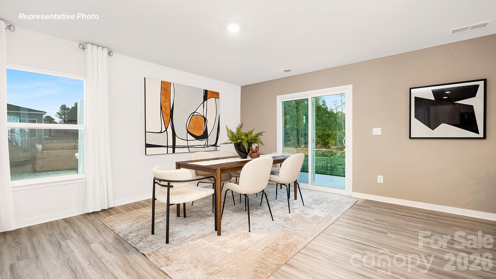
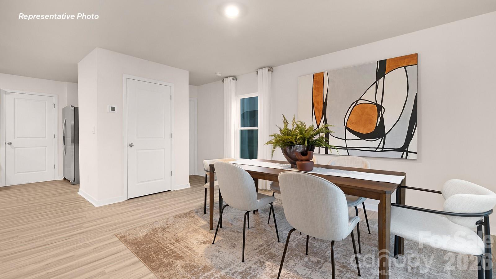
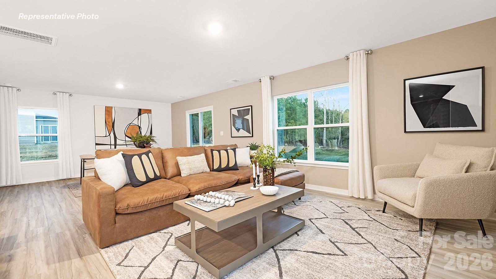
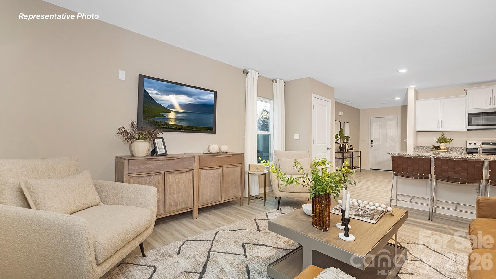
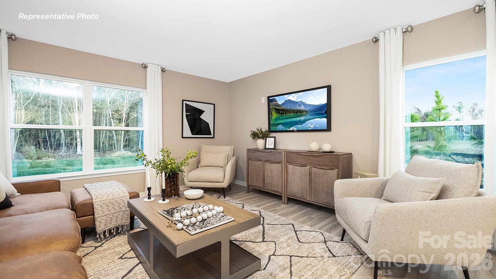
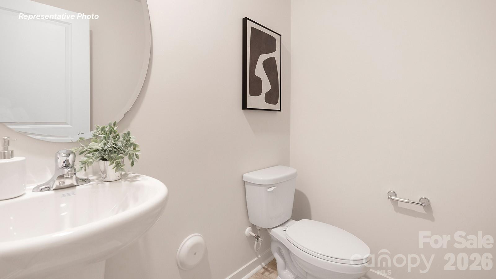
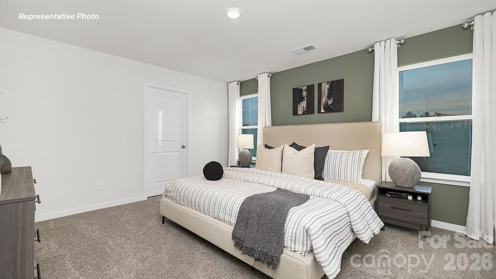
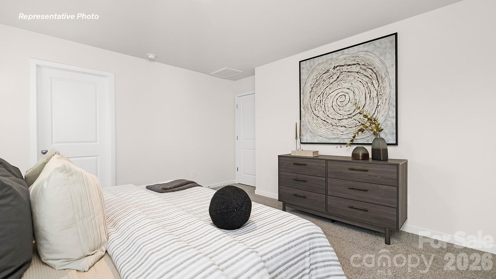
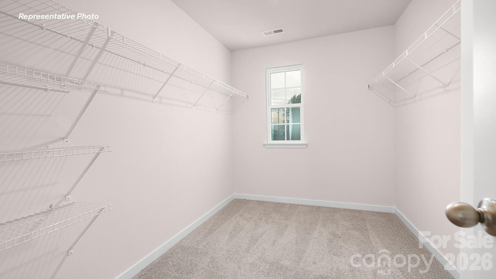
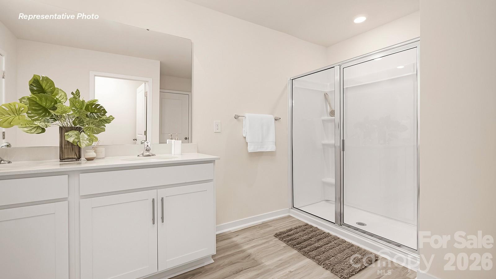
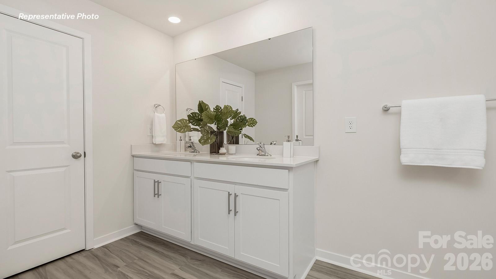
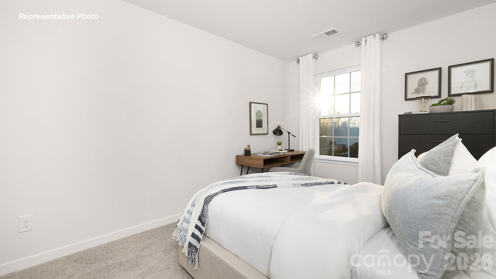
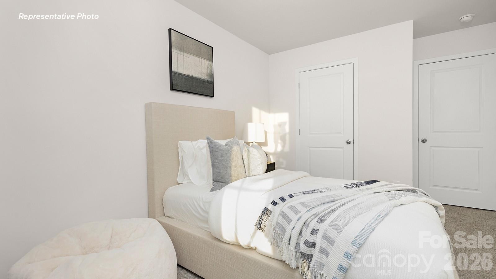
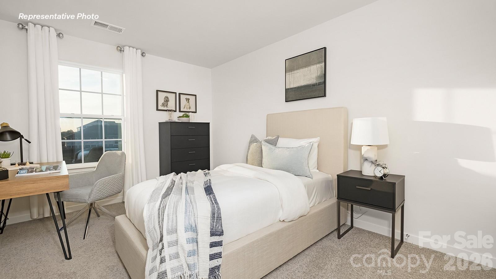
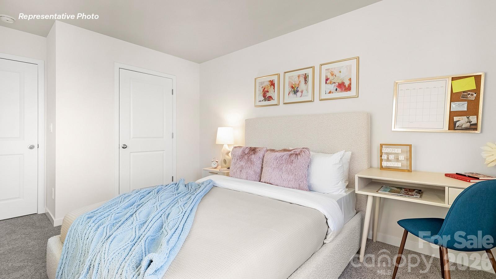
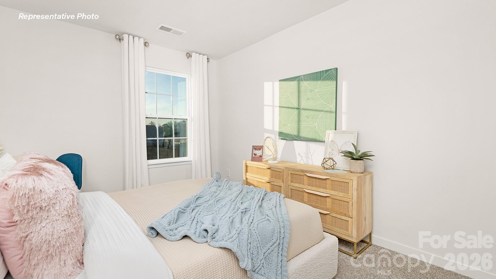
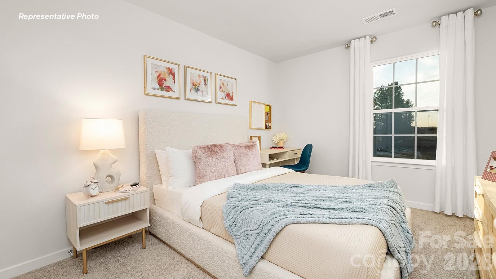
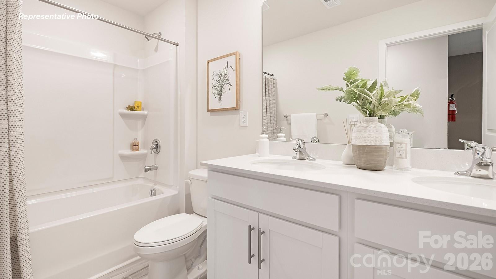
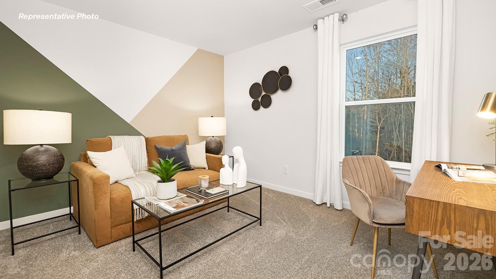
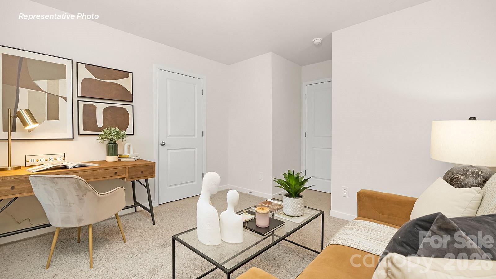
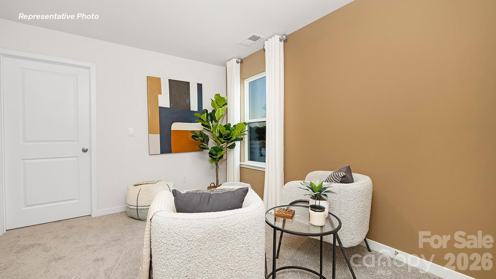
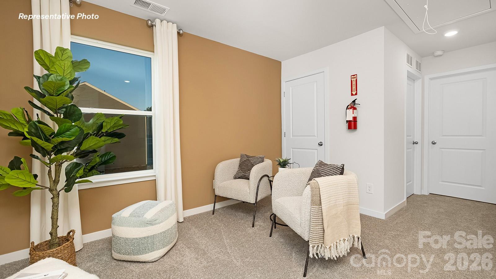
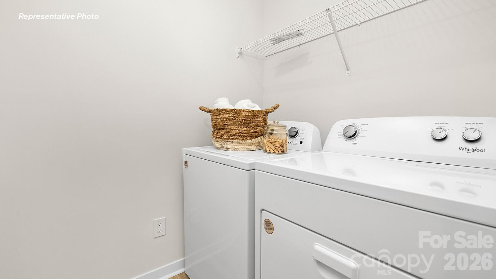
Come see 1252 Lavender Drive located in Richburg, SC!!!! Stanton is an exciting NEW community in Richburg, SC offering a blend of county living and urban convenience. With Luxury amenities, residents can enjoy a high standard of living while having a variety of floor plans to choose from, including single story options. Stanton's proximity to 1-77 makes commuting to Rock Hill and Charlotte a breeze, allowing for easy access to city excitement while still enjoying the tranquility of suburban lifestyle. The Elston is a spacious and modern two story home plans featured at Stanton in Richburg, SC. The home features four bedrooms, two and a half bathrooms, and two-car garage. The open concept layer connects the home beautifully, where the inviting foyer will lead you into the heart of the home, where the kitchen and large family room meet to create a welcoming atmosphere. The kitchen's stainless steel appliances, ample cabinet space, and a center island make it perfect for cooking and entertaining. The home features a primary suite with a walk-in closet and an en-suite bathroom with dual vanities. The additional three bedrooms provide privacy and comfort and share access to a secondary bathroom. A loft space on the second floor can be used as a media room, home office, or playroom. Additional features include a laundry room, ample storage closets, and large windows for natural light. With its thoughtful design, spacious layout, and modern conveniences, the Elston is the perfect place to call home at Stanton in Richburg, SC.
About this property
Come see 1252 Lavender Drive located in Richburg, SC!!!! Stanton is an exciting NEW community in Richburg, SC offering a blend of county living and urban convenience. With Luxury amenities, residents can enjoy a high standard of living while having a variety of floor plans to choose from, including single story options. Stanton's proximity to 1-77 makes commuting to Rock Hill and Charlotte a breeze, allowing for easy access to city excitement while still enjoying the tranquility of suburban lifestyle. The Elston is a spacious and modern two story home plans featured at Stanton in Richburg, SC. The home features four bedrooms, two and a half bathrooms, and two-car garage. The open concept layer connects the home beautifully, where the inviting foyer will lead you into the heart of the home, where the kitchen and large family room meet to create a welcoming atmosphere. The kitchen's stainless steel appliances, ample cabinet space, and a center island make it perfect for cooking and entertaining. The home features a primary suite with a walk-in closet and an en-suite bathroom with dual vanities. The additional three bedrooms provide privacy and comfort and share access to a secondary bathroom. A loft space on the second floor can be used as a media room, home office, or playroom. Additional features include a laundry room, ample storage closets, and large windows for natural light. With its thoughtful design, spacious layout, and modern conveniences, the Elston is the perfect place to call home at Stanton in Richburg, SC.
Features and Additional Information
Baths
Presented By Randy Payne



Area Information
Chester | Chester County | Stanton
Schools in the Area
-
turned_in
Elementary SchoolLewisville
-
turned_in
Middle SchoolLewisville
-
turned_in
High SchoolLewisville
Want to See More Listings in the Area?
Brokerage: DR Horton Inc