1245 34th Avenue
About this property
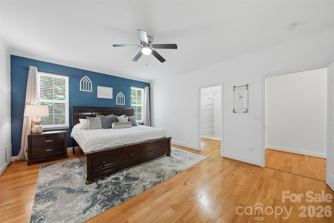
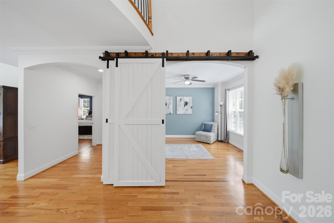
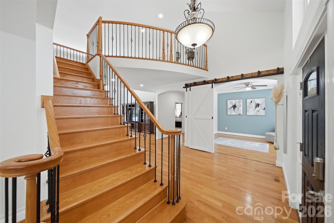
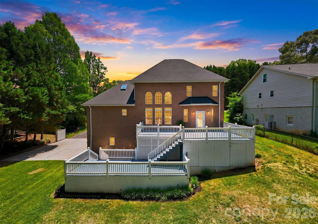
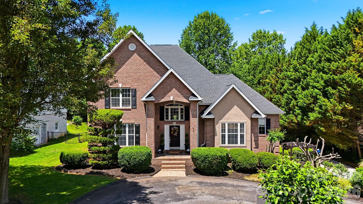
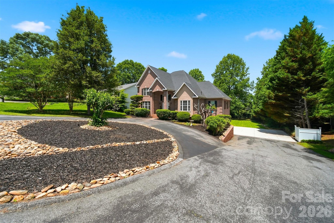
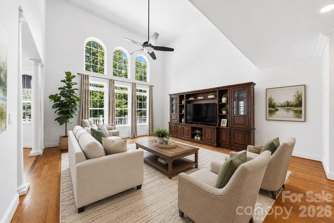
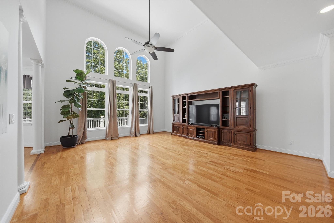
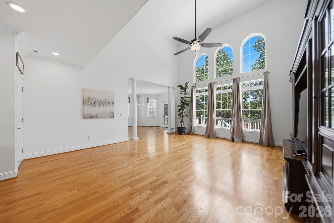
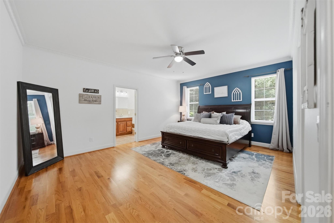
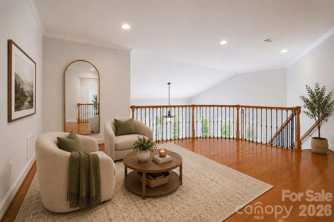
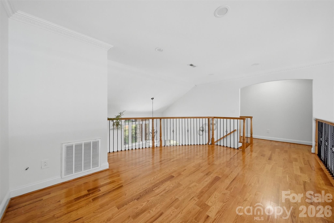
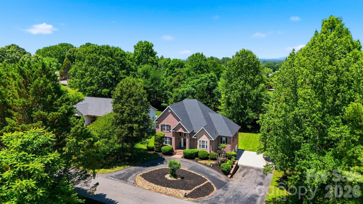
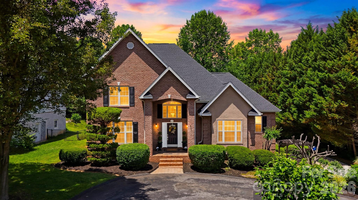
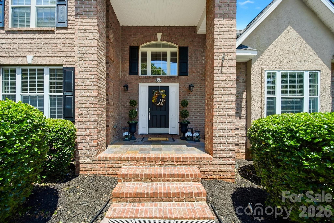
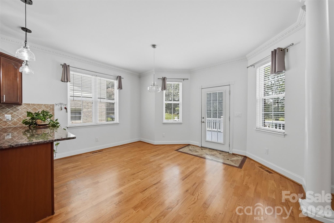
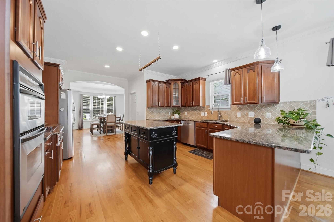
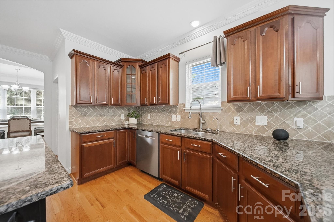
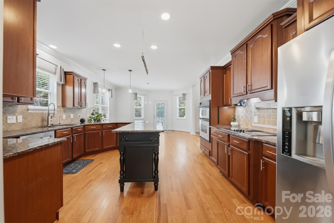
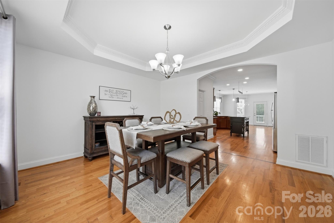
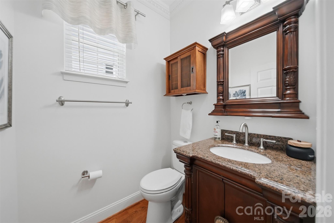
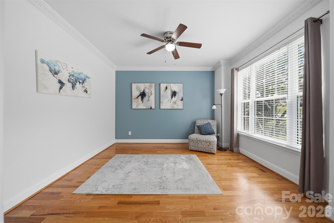
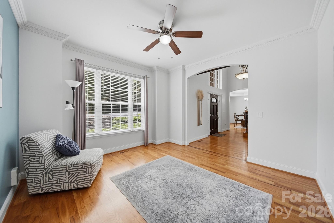
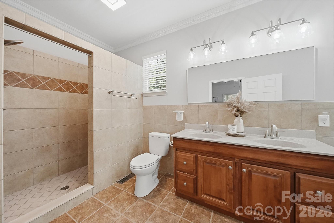
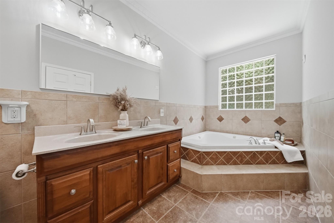
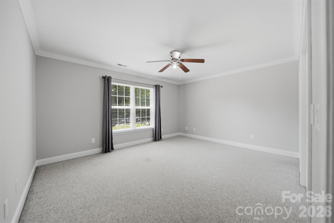
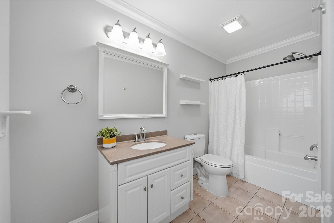
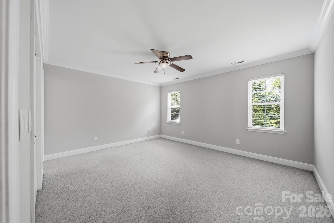
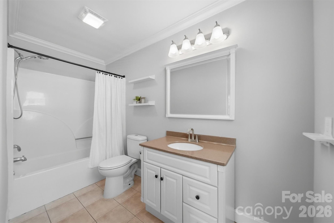
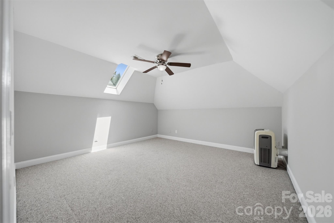
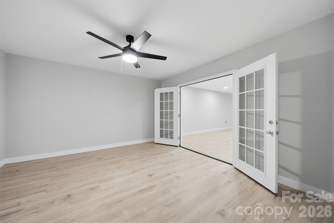
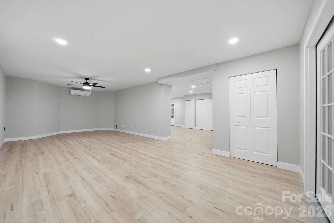
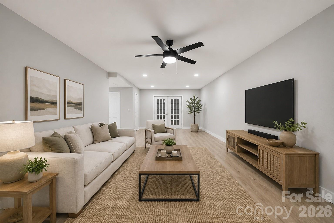
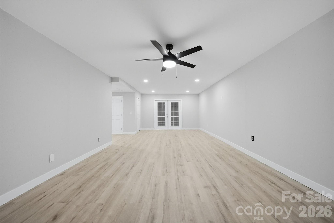
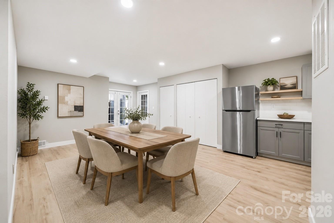
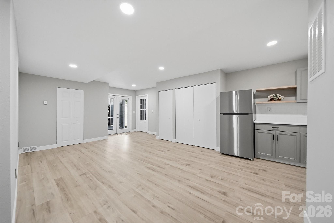
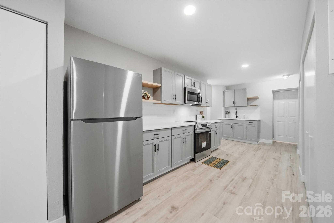
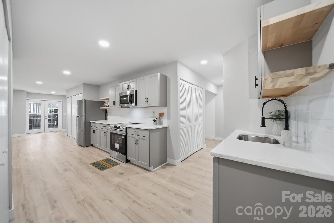
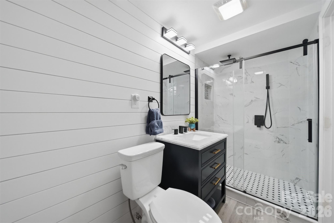
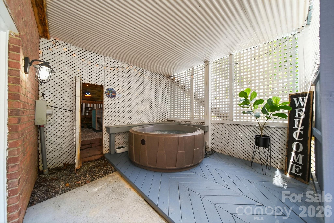
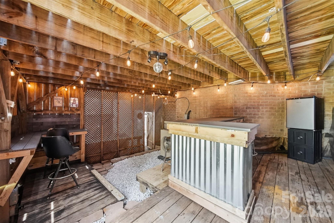
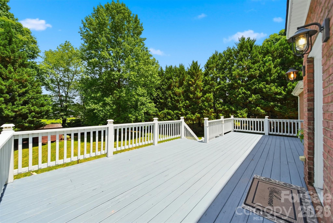
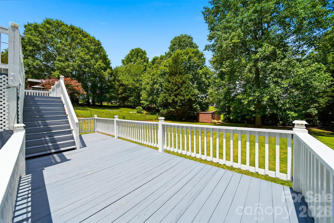
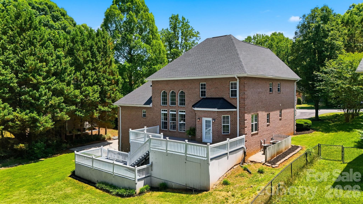
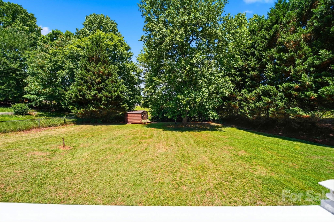
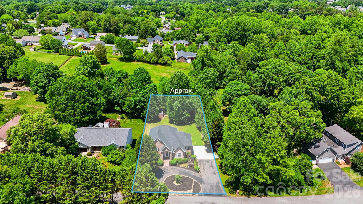
NO HOA. Need more space? This executive brick home offers over 4,700 sq. ft. of finished living space with a flexible floor plan designed for the way families live today. The main level features a spacious primary suite, dedicated office, beautiful hardwood floors, high ceilings, abundant natural light, and generous living and entertaining areas. Upstairs, two additional bedrooms each have their own full bath, plus a loft and bonus room for even more flexibility. The second quarter living is in the finished walkout basement and provides an entirely different level of possibilities, featuring a private exterior entrance, second kitchen area, full bath, living and dining areas, and flex space that can be used as a bedroom-ideal for extended family, guests, entertaining, or anyone who simply needs additional room. Outdoor living is just as impressive with a spacious deck, covered hot tub area, and a unique hidden entertaining retreat tucked beneath the deck. Freshly painted interior and a new roof installed in 2026. One home. Multiple living spaces. Endless possibilities. Come see how this home can work for your lifestyle.
About this property
NO HOA. Need more space? This executive brick home offers over 4,700 sq. ft. of finished living space with a flexible floor plan designed for the way families live today. The main level features a spacious primary suite, dedicated office, beautiful hardwood floors, high ceilings, abundant natural light, and generous living and entertaining areas. Upstairs, two additional bedrooms each have their own full bath, plus a loft and bonus room for even more flexibility. The second quarter living is in the finished walkout basement and provides an entirely different level of possibilities, featuring a private exterior entrance, second kitchen area, full bath, living and dining areas, and flex space that can be used as a bedroom-ideal for extended family, guests, entertaining, or anyone who simply needs additional room. Outdoor living is just as impressive with a spacious deck, covered hot tub area, and a unique hidden entertaining retreat tucked beneath the deck. Freshly painted interior and a new roof installed in 2026. One home. Multiple living spaces. Endless possibilities. Come see how this home can work for your lifestyle.
Features and Additional Information
Baths
Presented By Randy Payne



Area Information
Catawba | Catawba County | North Pines
Schools in the Area
-
turned_in
Elementary SchoolClyde Campbell
-
turned_in
Middle SchoolArndt
-
turned_in
High SchoolSt. Stephens
Want to See More Listings in the Area?
Brokerage: RE/MAX Legendary