110 Driftwood Ct.
About this property
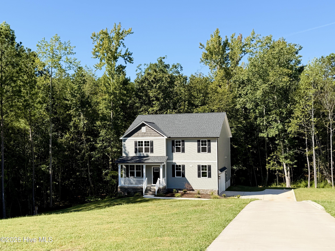
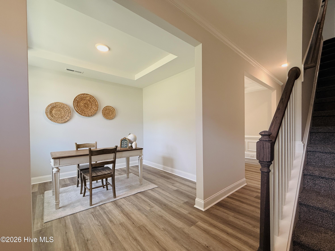
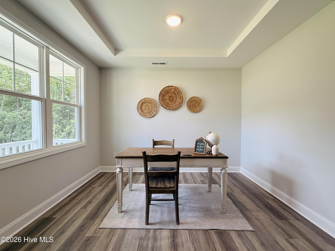
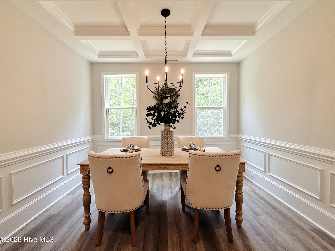
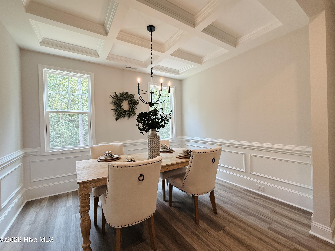
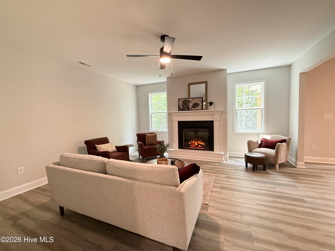
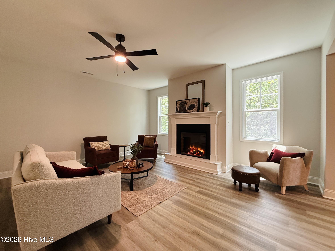
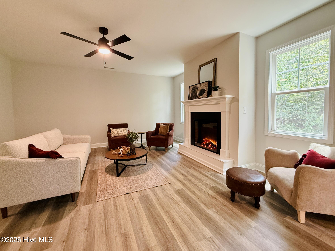
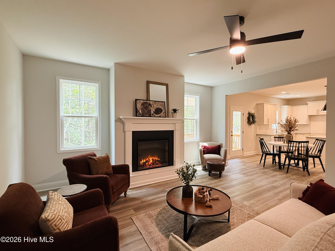
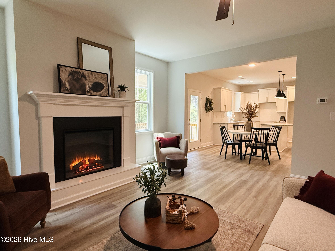
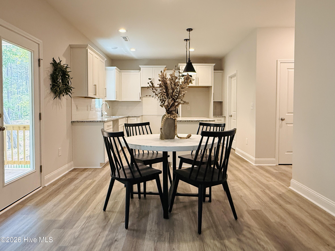
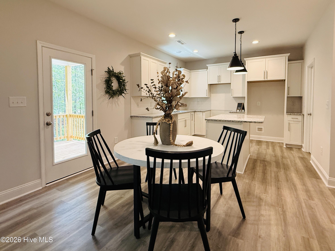
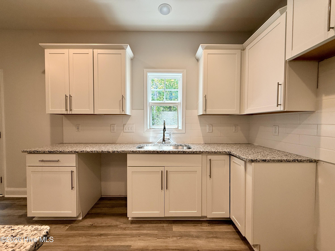
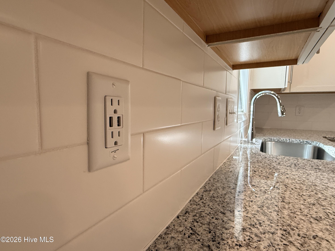
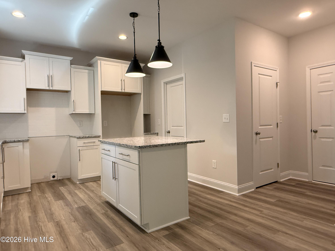
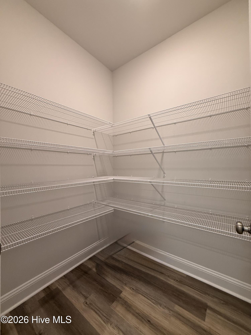
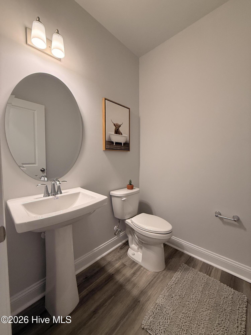
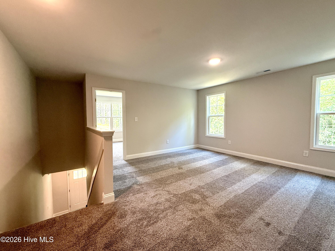
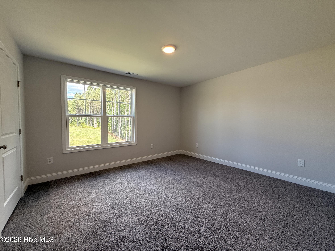
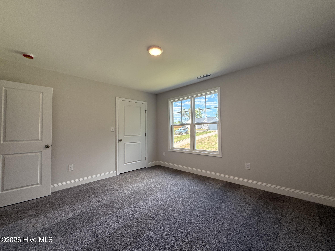
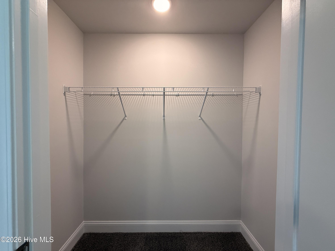
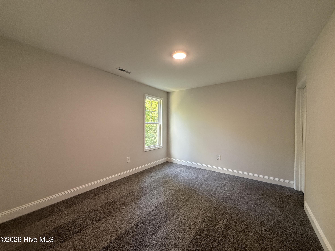
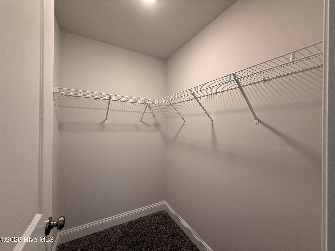
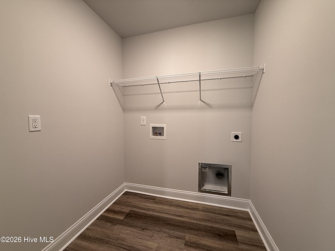
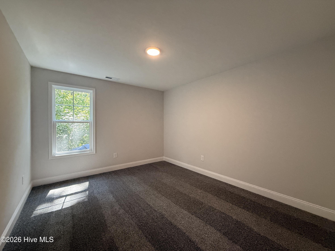
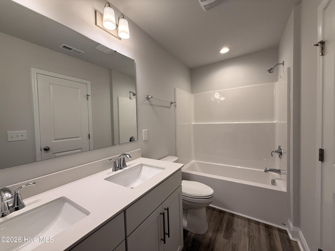
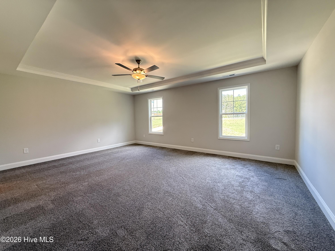
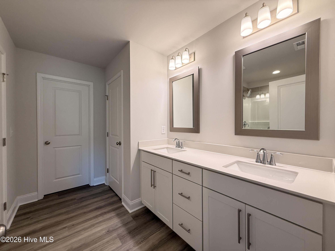
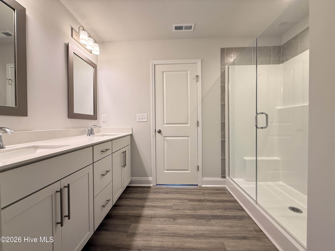
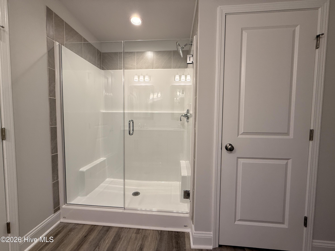
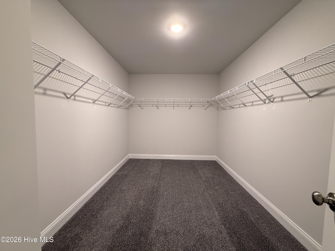
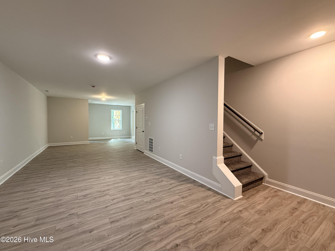
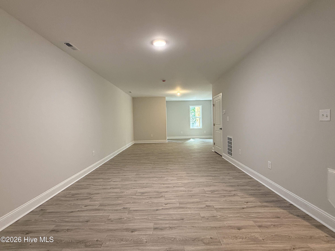
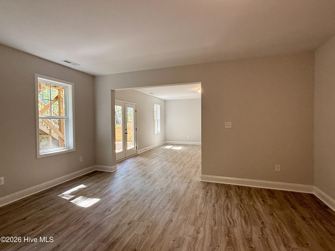
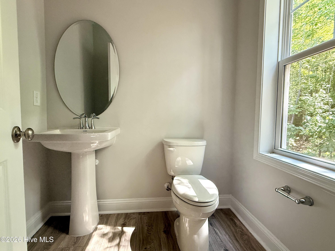
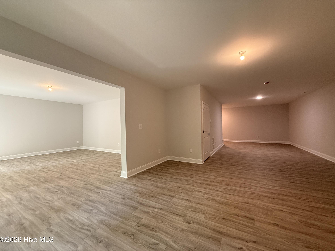
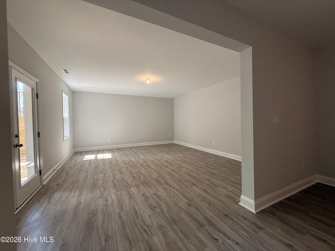
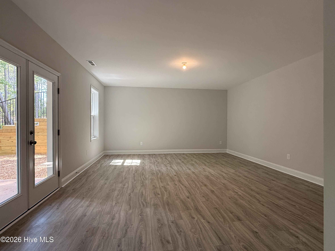
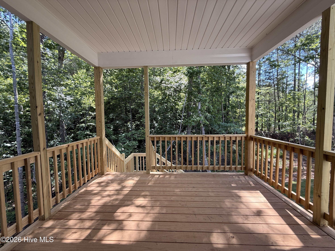
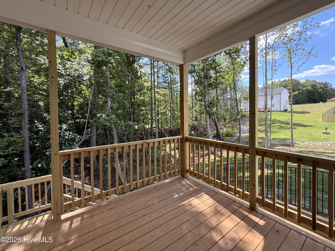
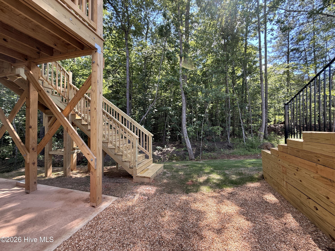
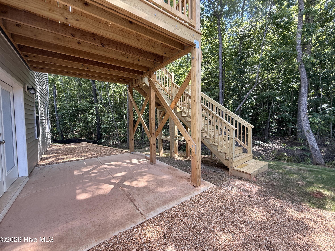
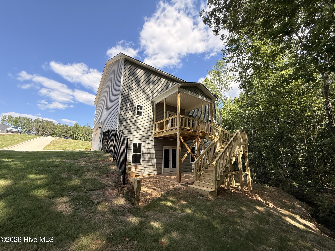
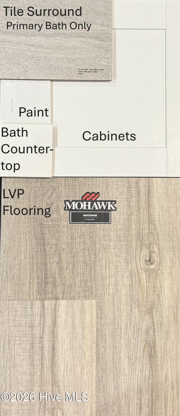
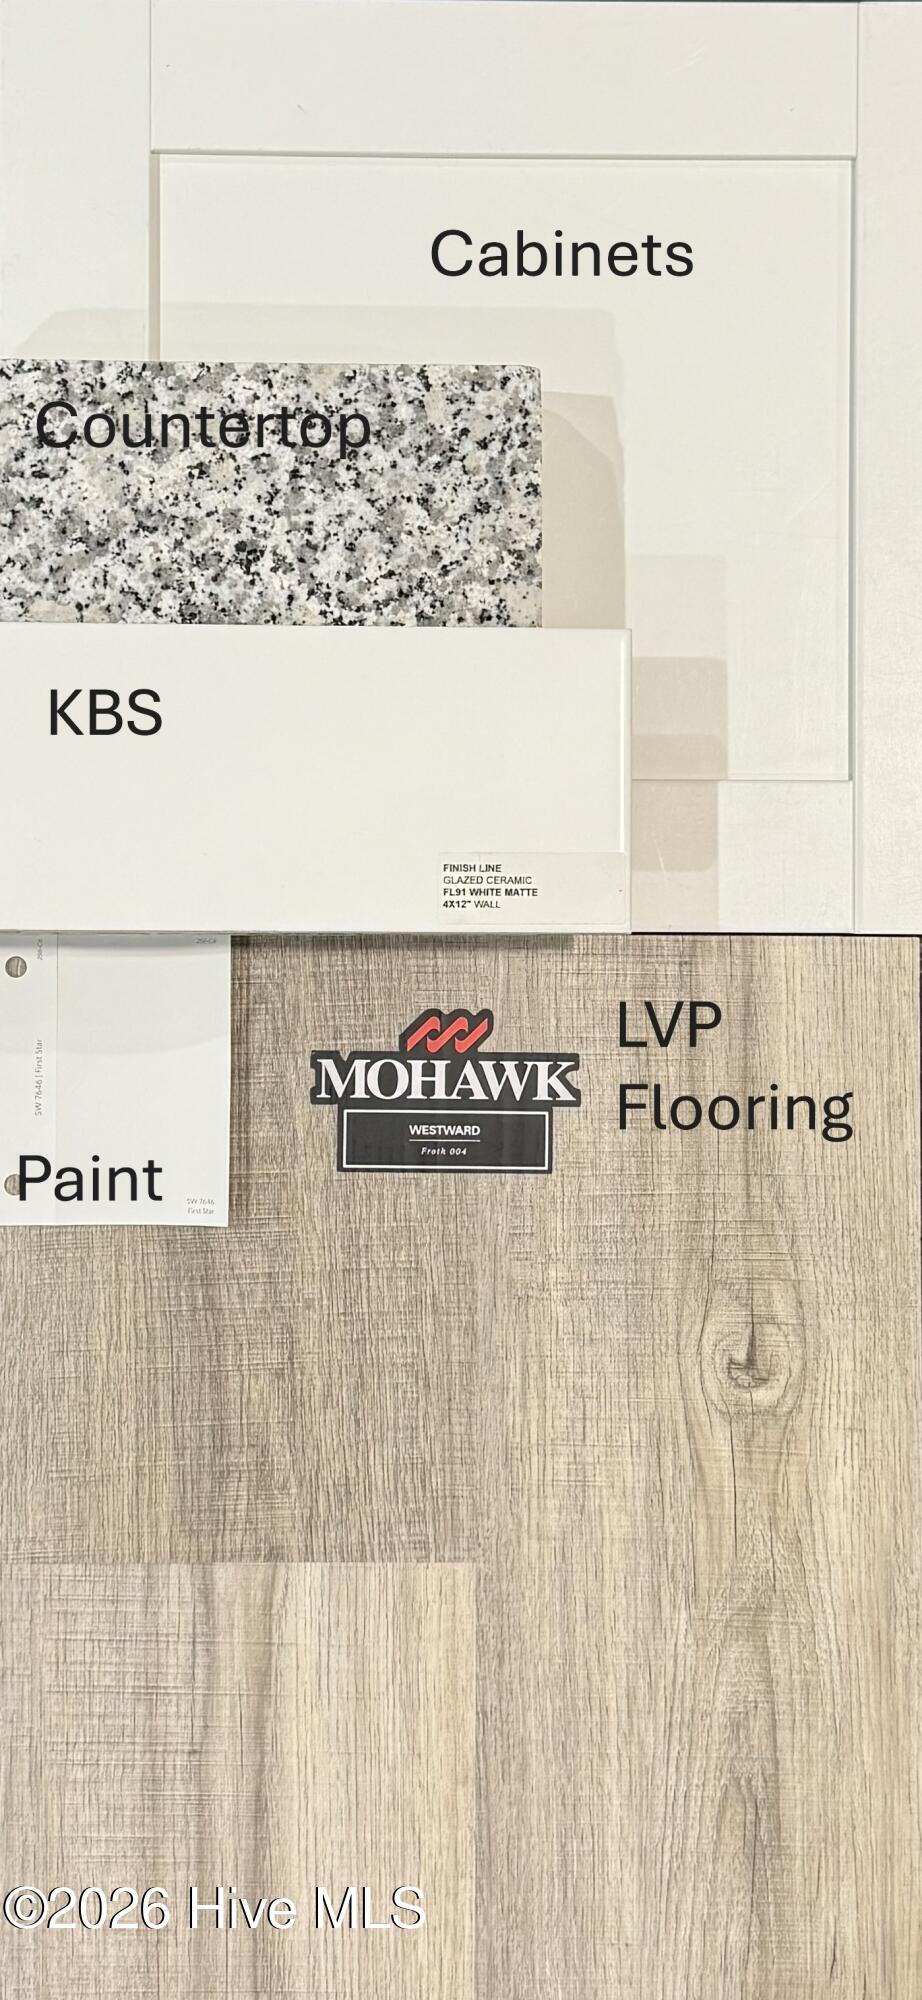
OVER AN ACRE + FINISHED BASEMENT! Welcome to the CC3656 Plan, built by trusted builder, Caviness Land. NOW INCLUDING FRIDGE, WASHER & DRYER + ADDITIONAL $12,000 - Use as YOU Choose! Can be used for Closing Costs, or Builder-Provided Fence or Blinds! Take advantage of this great opportunity! Welcome to your dream home--this stunning 3-story, 3,656 SF residence offers modern comfort, functional design, and stylish finishes throughout. Located on a sprawling 1.06 acre lot on a peaceful cul-de-sac within a brand new community, this home features 3 spacious bedrooms, 2 full + 2 half bathrooms, formal living and dining rooms, loft, office, covered back deck, finished basement, and a 2-car garage. Step inside to find an inviting sunlit formal Living Room, followed by a formal Dining Room with elegant, coffered ceilings and wainscoting. The large great room with an electric fireplace is perfect for cozy evenings or entertaining guests. The open-concept kitchen and dining area flow seamlessly out to a covered back deck, ideal for relaxing or hosting outdoors. The kitchen features a huge walk-in pantry, center island, granite countertops, and plenty of storage. All bedrooms are upstairs, along with a spacious loft - perfect to use as a second living space or play area - plus an office space as well as a laundry room for added convenience. The primary suite has double vanity, walk-in shower, and a massive walk-in closet.
About this property
OVER AN ACRE + FINISHED BASEMENT! Welcome to the CC3656 Plan, built by trusted builder, Caviness Land. NOW INCLUDING FRIDGE, WASHER & DRYER + ADDITIONAL $12,000 - Use as YOU Choose! Can be used for Closing Costs, or Builder-Provided Fence or Blinds! Take advantage of this great opportunity! Welcome to your dream home--this stunning 3-story, 3,656 SF residence offers modern comfort, functional design, and stylish finishes throughout. Located on a sprawling 1.06 acre lot on a peaceful cul-de-sac within a brand new community, this home features 3 spacious bedrooms, 2 full + 2 half bathrooms, formal living and dining rooms, loft, office, covered back deck, finished basement, and a 2-car garage. Step inside to find an inviting sunlit formal Living Room, followed by a formal Dining Room with elegant, coffered ceilings and wainscoting. The large great room with an electric fireplace is perfect for cozy evenings or entertaining guests. The open-concept kitchen and dining area flow seamlessly out to a covered back deck, ideal for relaxing or hosting outdoors. The kitchen features a huge walk-in pantry, center island, granite countertops, and plenty of storage. All bedrooms are upstairs, along with a spacious loft - perfect to use as a second living space or play area - plus an office space as well as a laundry room for added convenience. The primary suite has double vanity, walk-in shower, and a massive walk-in closet.
Features and Additional Information
Baths
Presented By Randy Payne



Area Information
| Lee County | Moncure Hills
Schools in the Area
-
turned_in
Elementary SchoolDeep River Elementary
-
turned_in
Middle SchoolEast Lee Middle
-
turned_in
High SchoolLee County High
Want to See More Listings in the Area?
Brokerage: Everything Pines Partners LLC