1013 14th Avenue Drive
About this property
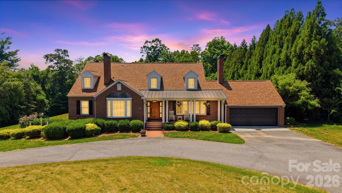
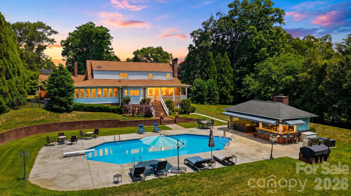
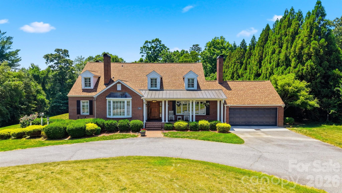
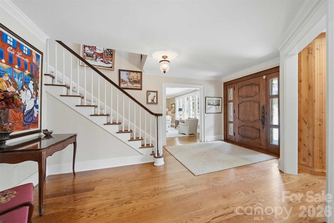
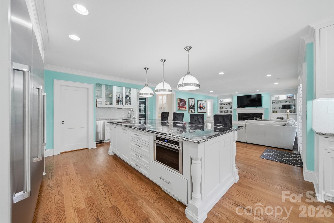
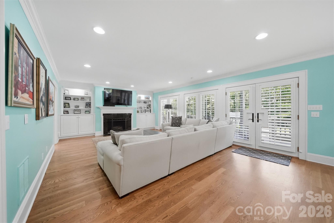
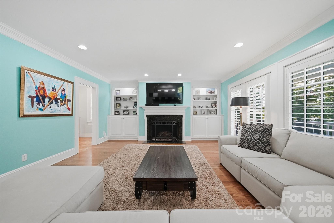
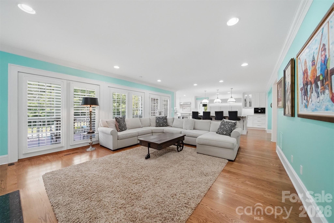
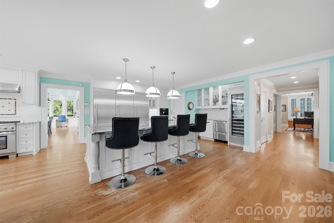
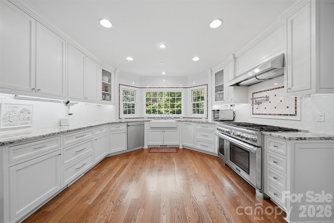
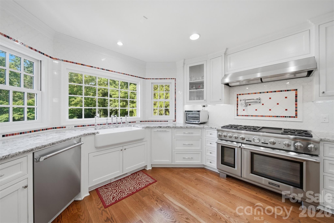
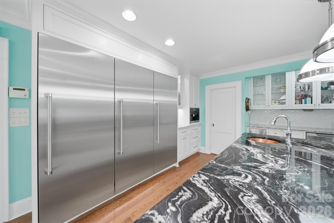
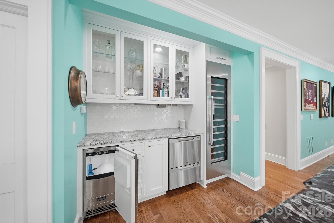
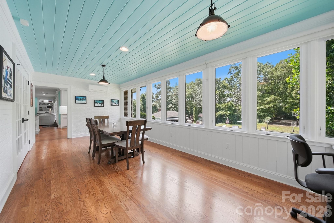
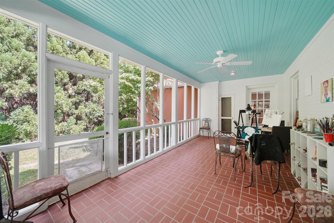
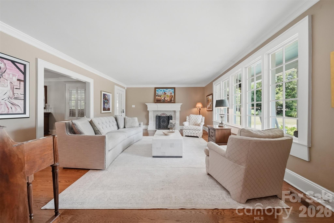
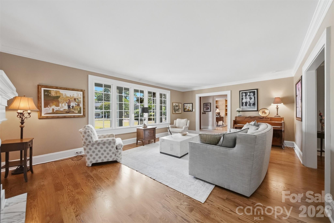
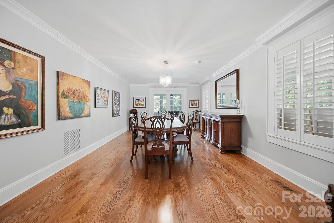
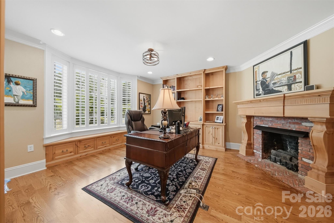
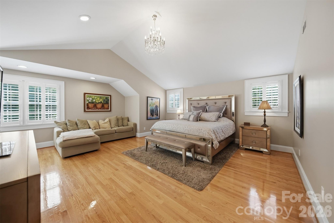
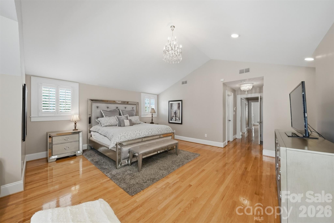
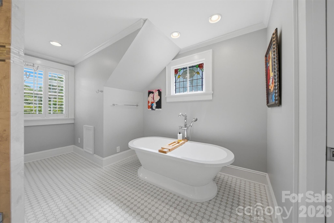
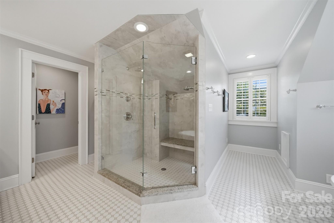
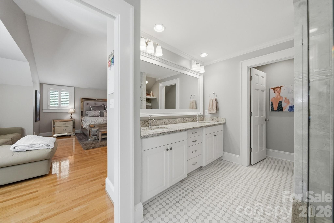
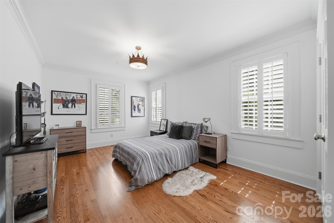
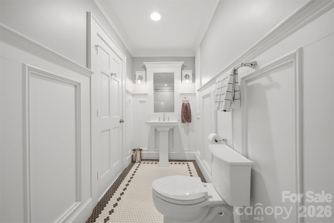
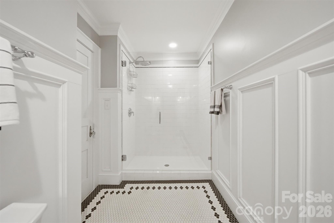
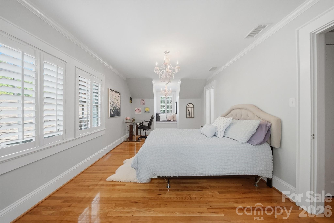
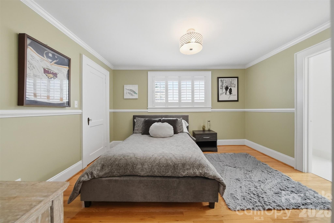
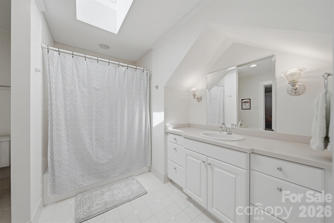
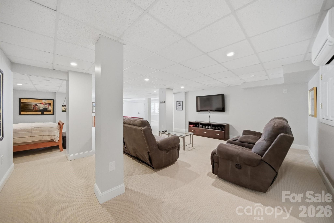
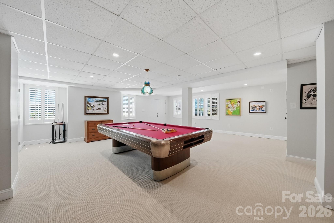
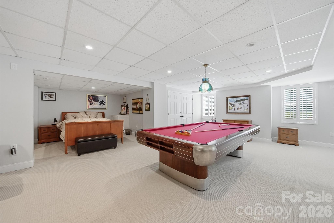
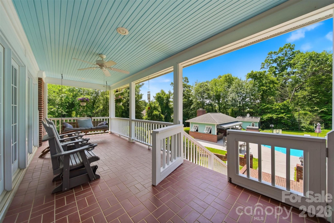
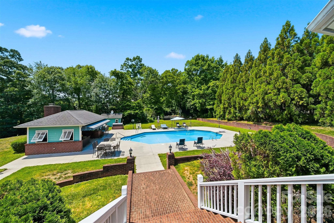
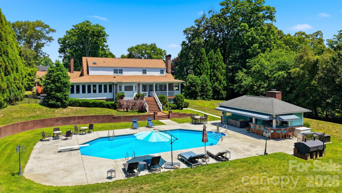
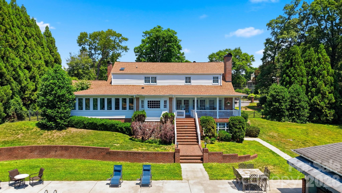
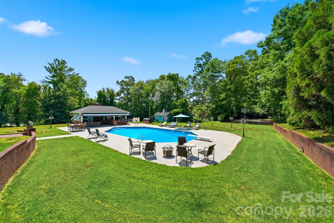
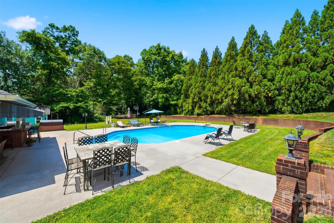
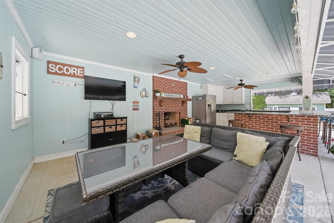
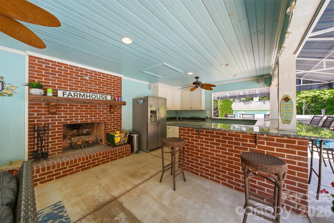
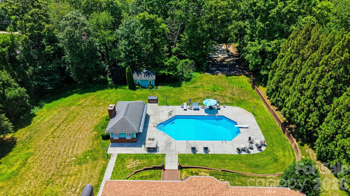
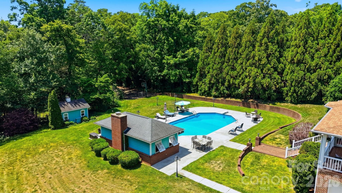
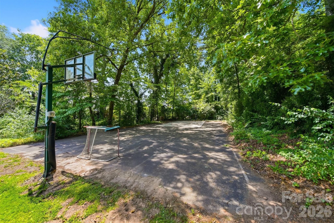
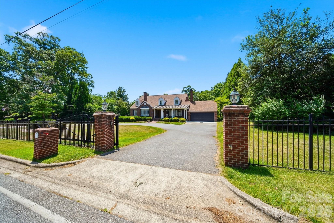
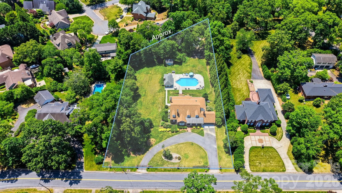
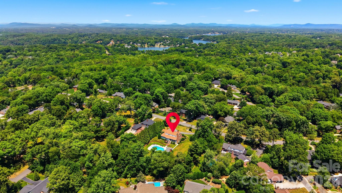
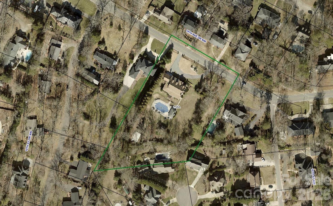
Exquisite estate situated on 1.58 private acres in the heart of Viewmont, offering an exceptional blend of luxury, craftsmanship, and resort-style living. A grand foyer welcomes you into richly appointed interiors featuring a handsome executive study with fireplace and custom built-ins, elegant formal living spaces, and refined architectural details throughout. Designed for both everyday living and extraordinary entertaining, the showstopping chef’s kitchen is truly the heart of the home. Anchored by an oversized granite island with striking copper sink, this professionally designed space features premium Thermador built-in refrigerator/freezer, gas cooktop, gas oven, pot filler, dual dishwashers, farmhouse sink framed by walls of windows, expansive walk-in pantry, built-in espresso system, Chick-fil-A style ice maker, wine cooler, and extensive custom cabinetry. The kitchen alone is unforgettable. The luxurious upper-level primary suite offers vaulted ceilings, dual walk-in closets, and a spa-inspired bath complete with freestanding soaking tub, oversized glass and tile shower, and dual vanities. Two additional spacious bedrooms share a beautifully appointed bath, while an upper-level laundry room with built-ins and utility sink adds convenience. The mostly finished lower level continues the home’s impressive quality with expansive recreation and lounge spaces, additional laundry area, full bath, and abundant storage. Outdoors, the estate transforms into a private retreat designed for entertaining on every scale. Enjoy the sparkling pool, basketball court, built-in gas grilling station, and an extraordinary poolside cabana featuring a wood-burning fireplace, outdoor kitchen with granite counters and breakfast bar, plus multiple gathering spaces for relaxing and hosting guests year-round. A rare offering combining acreage, luxury amenities, exceptional craftsmanship, and an unrivaled Viewmont location with a gated driveway. Pool liner 2020.
About this property
Exquisite estate situated on 1.58 private acres in the heart of Viewmont, offering an exceptional blend of luxury, craftsmanship, and resort-style living. A grand foyer welcomes you into richly appointed interiors featuring a handsome executive study with fireplace and custom built-ins, elegant formal living spaces, and refined architectural details throughout. Designed for both everyday living and extraordinary entertaining, the showstopping chef’s kitchen is truly the heart of the home. Anchored by an oversized granite island with striking copper sink, this professionally designed space features premium Thermador built-in refrigerator/freezer, gas cooktop, gas oven, pot filler, dual dishwashers, farmhouse sink framed by walls of windows, expansive walk-in pantry, built-in espresso system, Chick-fil-A style ice maker, wine cooler, and extensive custom cabinetry. The kitchen alone is unforgettable. The luxurious upper-level primary suite offers vaulted ceilings, dual walk-in closets, and a spa-inspired bath complete with freestanding soaking tub, oversized glass and tile shower, and dual vanities. Two additional spacious bedrooms share a beautifully appointed bath, while an upper-level laundry room with built-ins and utility sink adds convenience. The mostly finished lower level continues the home’s impressive quality with expansive recreation and lounge spaces, additional laundry area, full bath, and abundant storage. Outdoors, the estate transforms into a private retreat designed for entertaining on every scale. Enjoy the sparkling pool, basketball court, built-in gas grilling station, and an extraordinary poolside cabana featuring a wood-burning fireplace, outdoor kitchen with granite counters and breakfast bar, plus multiple gathering spaces for relaxing and hosting guests year-round. A rare offering combining acreage, luxury amenities, exceptional craftsmanship, and an unrivaled Viewmont location with a gated driveway. Pool liner 2020.
Features and Additional Information
Baths
Presented By Randy Payne



Area Information
Catawba | Catawba County | None
Schools in the Area
-
turned_in
Elementary SchoolViewmont
-
turned_in
Middle SchoolGrandview
-
turned_in
High SchoolHickory
Want to See More Listings in the Area?
Brokerage: Coldwell Banker Boyd & Hassell