
Description
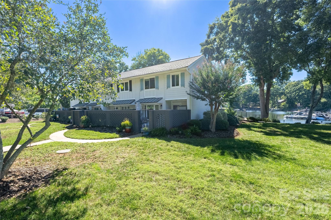
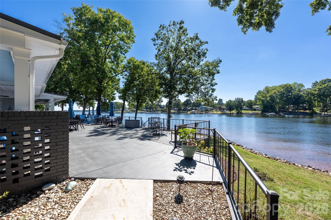
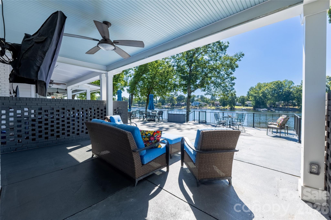
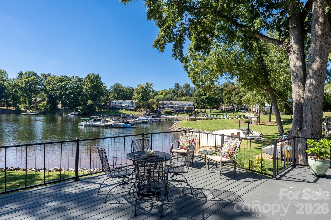
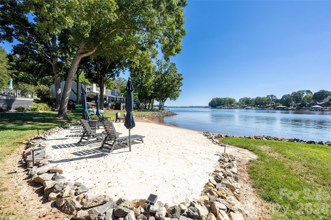
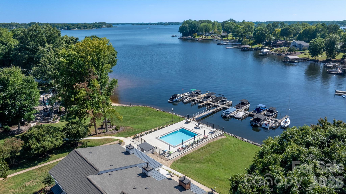
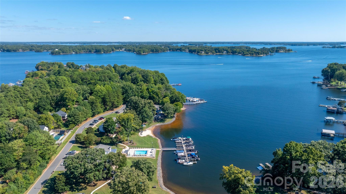
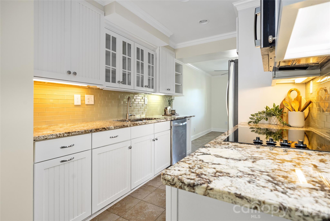
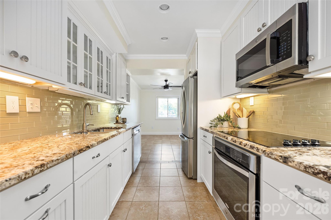
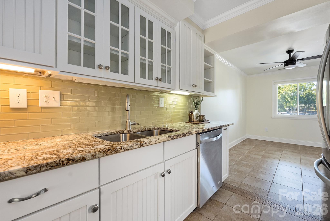
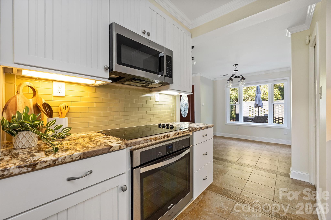
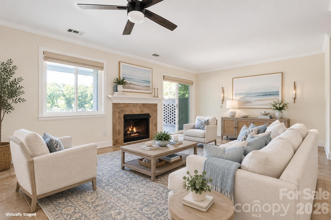
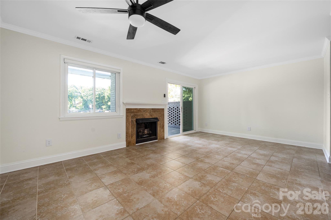
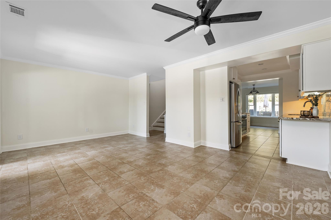
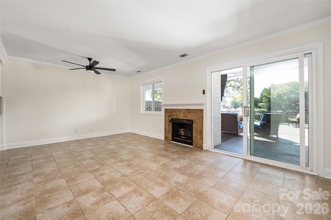
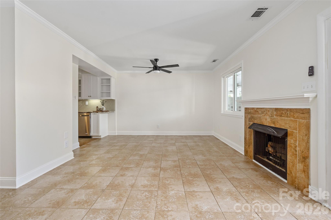
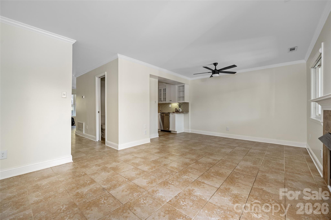
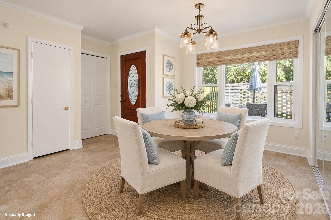
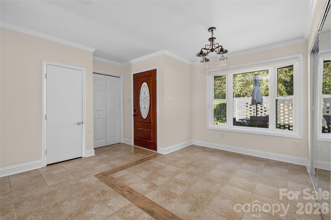
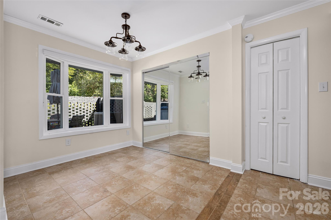
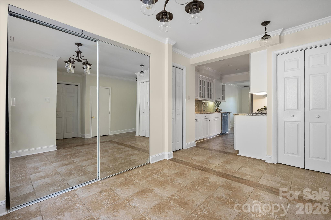
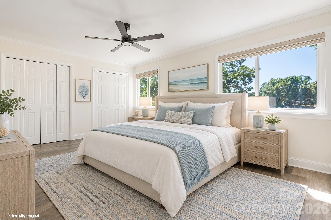
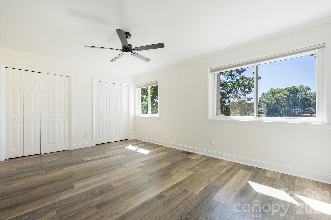
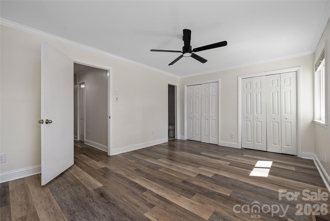
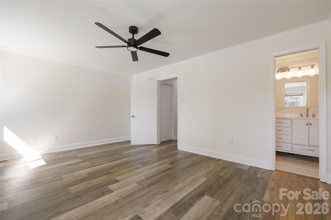
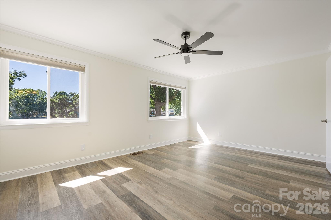
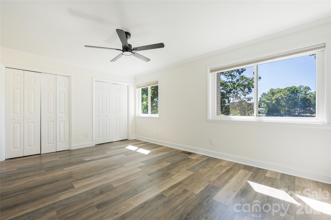
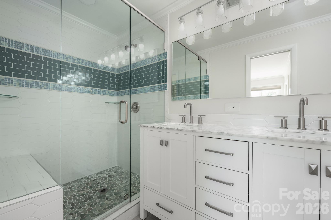
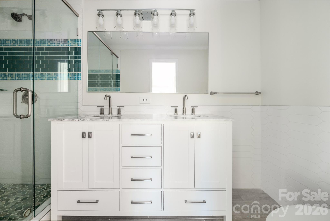
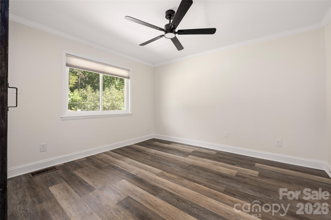
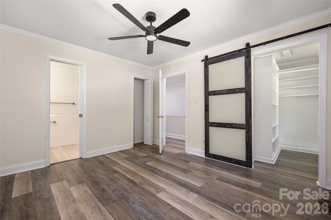
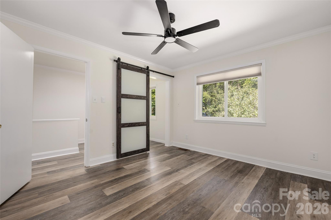
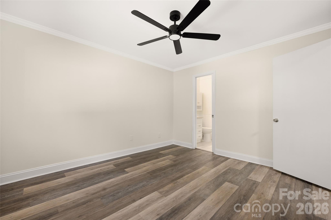
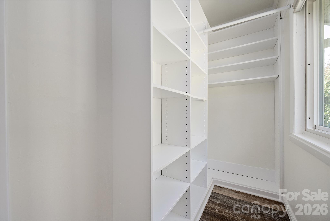
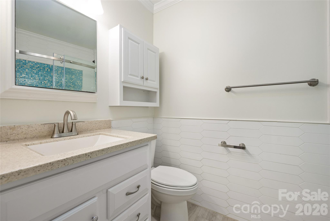
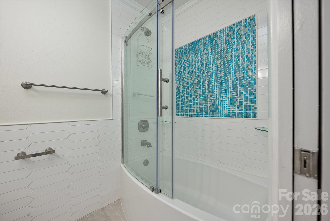
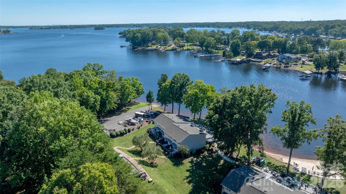
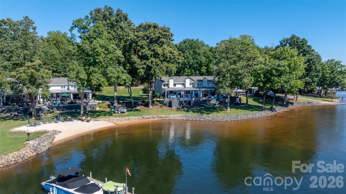
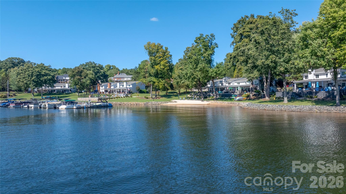
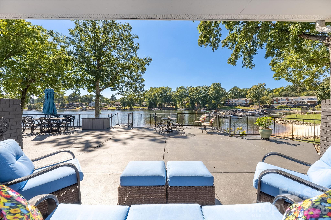
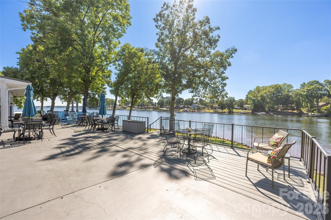
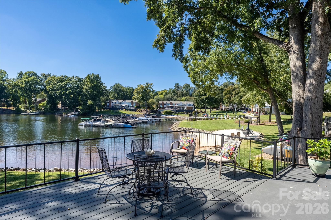
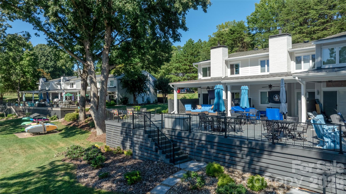
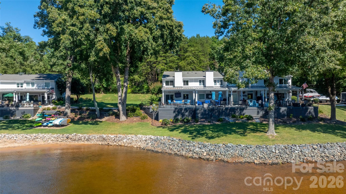
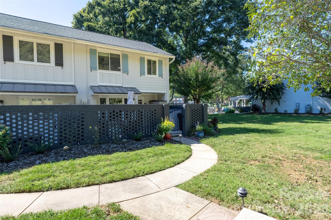
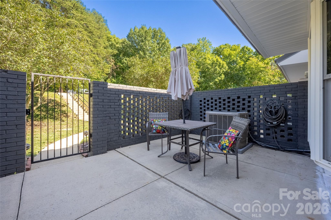
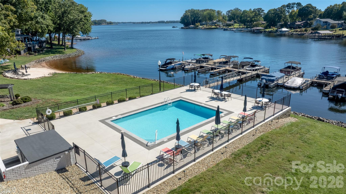
Vacation Lifestyle with a Permanent Address! Welcome to beautiful lakefront living at 8056 Westcape Drive. This beautifully updated 2-bedroom, 2.5-bath end unit offers the perfect blend of low-maintenance living, modern updates, and an incredible waterfront view. The main level features a large great room with a gas fireplace, creating a warm and inviting space for relaxing or entertaining. The great room flows into an updated kitchen, complete with crisp white cabinetry, granite countertops, stainless steel appliances, and under-cabinet lighting. A spacious dining area, laundry closet and convenient half bath completes the main level. Upstairs, you'll find two exceptionally spacious bedrooms both with ensuite baths, including a primary suite with beautiful lake views. Both full bathrooms have been completely updated with new vanities and tile flooring. The primary bath features a stylish oversized tile walk-in shower, while the secondary bath offers a bathtub with a tile surround. This carpet-free home has been freshly refreshed with new paint throughout, including the walls, trim, and ceilings and new ceiling fans. Step outside and enjoy breathtaking views from the expansive deck overlooking the water, or relax in the adorable front courtyard-a charming spot for morning coffee or entertaining guests. Community amenities make lake living even better, including an outdoor pool, boat lot and ramp, boat slip, kayak/board storage and two community beaches. Whether you're looking for a full-time residence, a weekend getaway, or a low-maintenance lake retreat, this home offers the opportunity to enjoy a vacation lifestyle every day of the week.
Details
| MLS # | 4429569 |
|---|---|
| Listing Type | For Sale |
| Style | Town House |
| HOA Dues | $365 |
| Sub-Type | Resale |
| Status | Active Under Contract |
| Year | 1974 |
| Days On Site | 17 |
| Listing Provided By | Realty One Group Revolution | Kelly Watson |
Features
| Bed(s) | 2 |
|---|---|
| Bath(s) | 3 Total |
| SQ Feet | 1,430 |
| Story(s) | 2 |
| Water Front | Yes |
| Property View | Water, Year Round |
Interior
| Cooling | Ceiling Fan(s), Central Air, Electric |
|---|---|
| Heating | Forced Air, Heat Pump |
| Interior Features | Attic Stairs Fixed, Entrance Foyer |
| Appliances | Dishwasher, Disposal, Electric Cooktop, Electric Oven, Electric Water Heater, Exhaust Fan, Microwave, Refrigerator |
Exterior
| Exterior Features | Dock - Floating, Lawn Maintenance |
|---|---|
| Roof | Architectural Shingle |
| Construction Materials | Brick Partial, Hardboard Siding |
| Foundation Details | Slab |
| Lot Features | End Unit, Waterfront |
Parking
| Garage Yes / No | No |
|---|---|
| Parking Features | Parking Lot, Parking Space(s) |
Utilities
| Utilities | Cable Available, Electricity Connected, Propane |
|---|
Location
| Community Features | Boat Storage, Lake Access, Outdoor Pool, Recreation Area, Street Lights, Other |
|---|
Other
| List Aor | Canopy Realtor Association |
|---|
Taxes
| Property | 410028 |
|---|
Area Information
| State | NC |
|---|---|
| County | Lincoln |
| City | Denver |
| Zip Code | 28037 |
| Area | Lincoln |
| Community Name | Westcape Village |
| School District | North Lincoln |
| Elementary School | Rock Springs |
| High School | North Lincoln |
| Listing VS Median (in Westcape Village) | |
Price: $589,900 low | high Med: $582,450 sqft: 1,430 low | high Med: 1,429 $ / sqft: $413 low | high Med: $408 On site: 17 low | high Med: 30 | |
Market Activity 28037
Request a showing
Request a showing
 Listings courtesy of Canopy MLS as distributed by MLS GRID.
Based on information submitted to the MLS GRID as of October 16, 2026 at 7:18:19 AM PDT All data is obtained from various sources and may not have been verified by broker or MLS GRID. Supplied Open House Information is subject to change without notice. All information should be independently reviewed and verified for accuracy. Properties may or may not be listed by the office/agent presenting the information.
The Digital Millennium Copyright Act of 1998, 17 U.S.C. § 512 (the “DMCA”) provides recourse for copyright owners who believe that material appearing on the Internet infringes their rights under U.S. copyright law. If you believe in good faith that any content or material made available in connection with our website or services infringes your copyright, you (or your agent) may send us a notice requesting that the content or material be removed, or access to it blocked. Notices must be sent in writing by email to DMCAnotice@MLSGrid.com.
“The DMCA requires that your notice of alleged copyright infringement include the following information: (1) description of the copyrighted work that is the subject of claimed infringement; (2) description of the alleged infringing content and information sufficient to permit us to locate the content; (3) contact information for you, including your address, telephone number and email address; (4) a statement by you that you have a good faith belief that the content in the manner complained of is not authorized by the copyright owner, or its agent, or by the operation of any law; (5) a statement by you, signed under penalty of perjury, that the information in the notification is accurate and that you have the authority to enforce the copyrights that are claimed to be infringed; and (6) a physical or electronic signature of the copyright owner or a person authorized to act on the copyright owner’s behalf. Failure to include all of the above information may result in the delay of the processing of your complaint.
Contact
Learn More About This Property

| State | NC |
|---|---|
| County | Lincoln |
| City | Denver |
| Zip Code | 28037 |
| Area | Lincoln |
| Community Name | Westcape Village |
| School District | North Lincoln |
| Elementary School | Rock Springs |
| High School | North Lincoln |
| Listing VS Median (in Westcape Village) | |
Price: $589,900 low | high Med: $582,450 sqft: 1,430 low | high Med: 1,429 $ / sqft: $413 low | high Med: $408 On site: 17 low | high Med: 30 | |