 Price Reduced Listing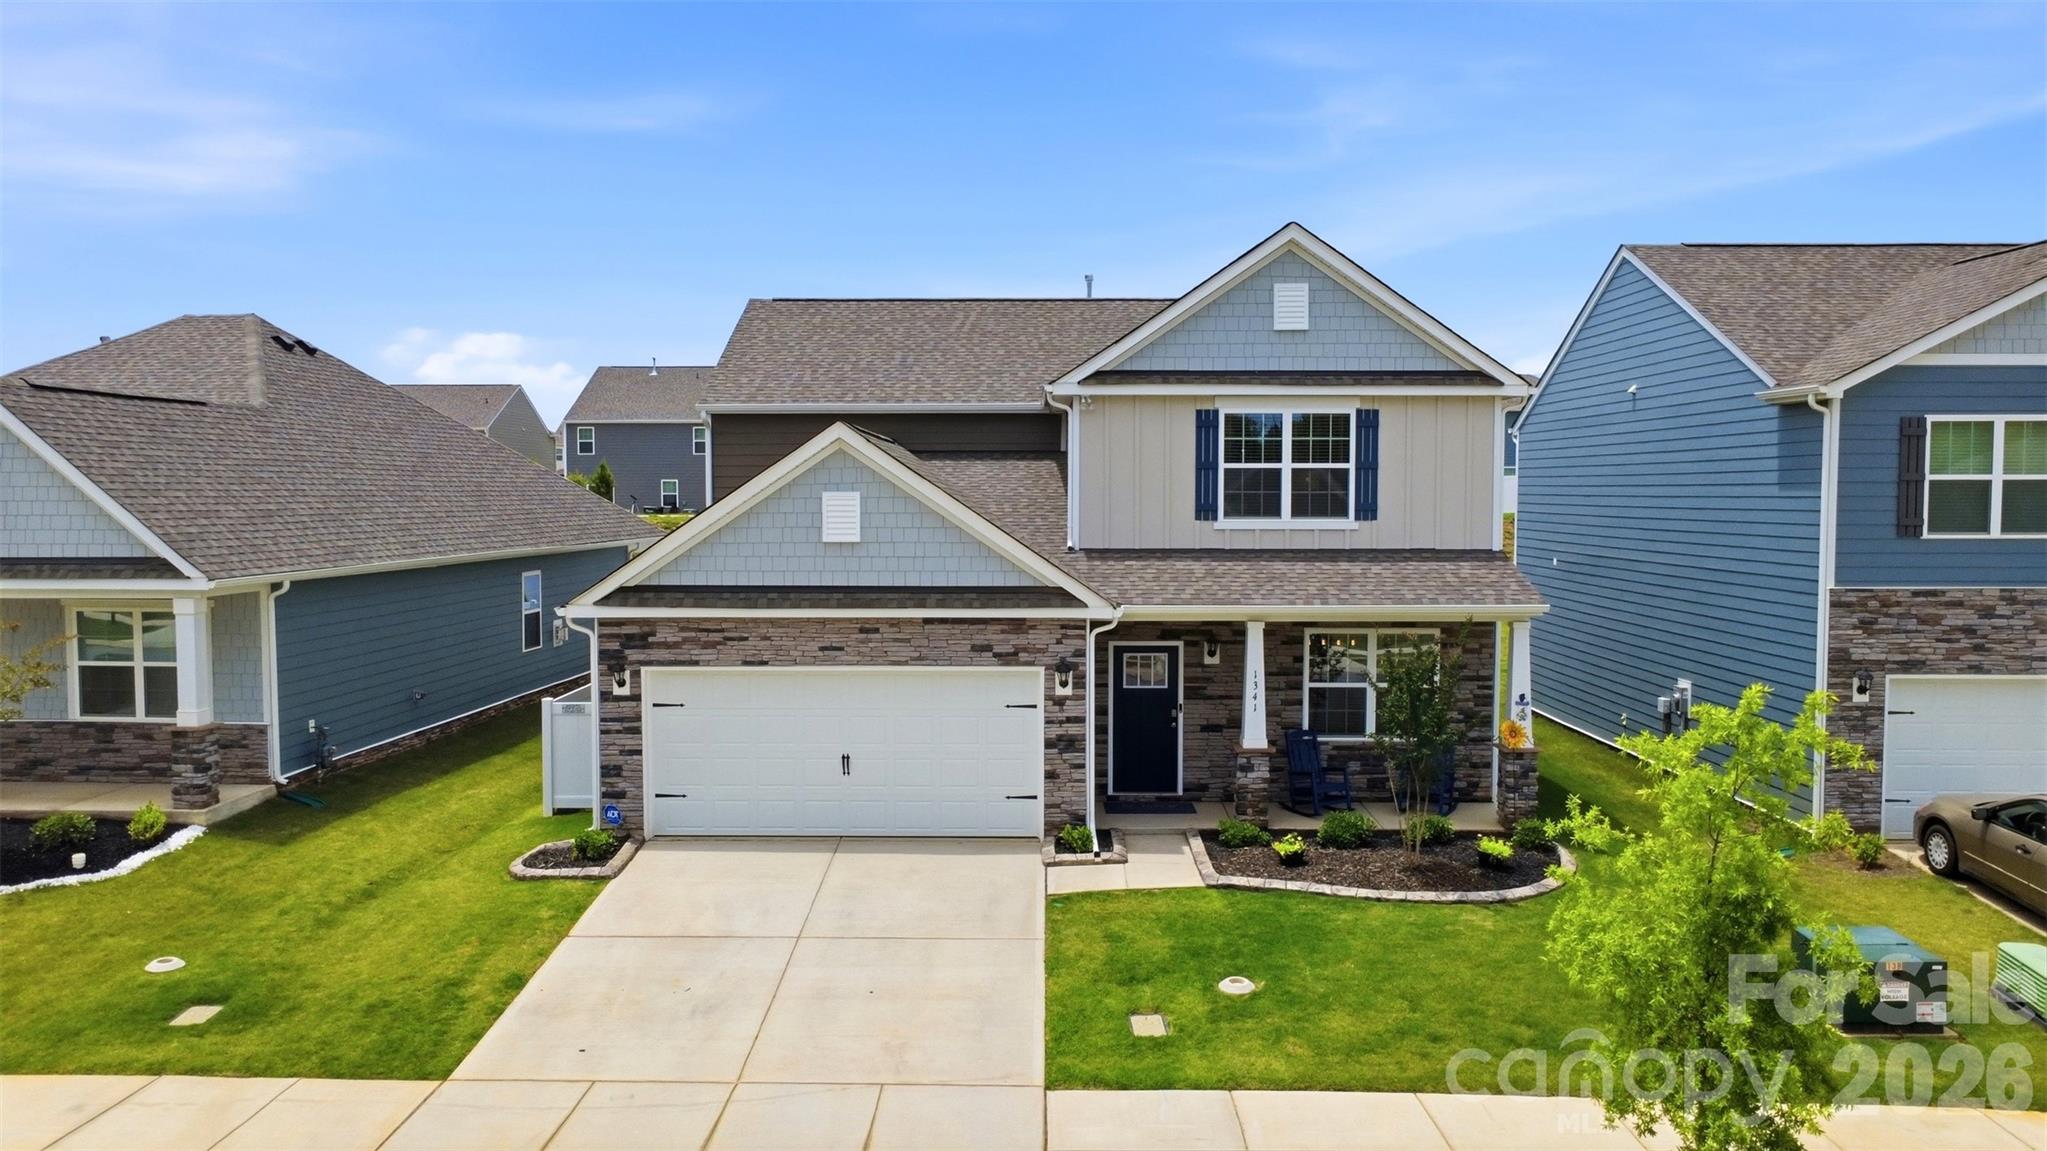
1341 Secrest Commons Drive,Monroe, NC 28112
Monroe, NC 28112

Description
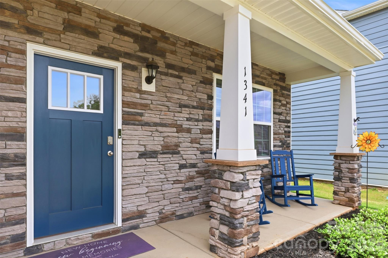
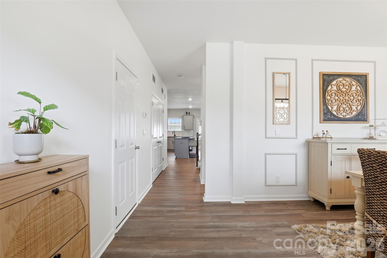
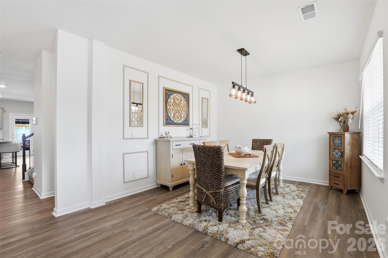
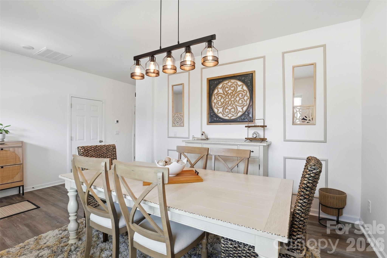
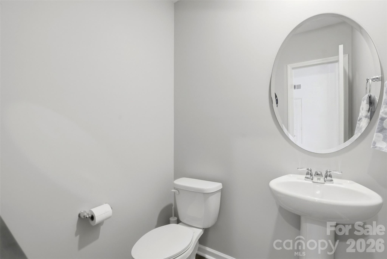
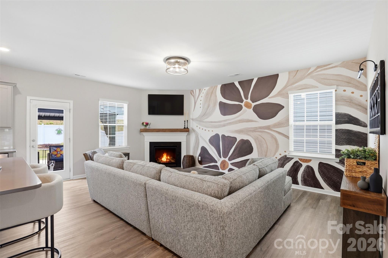
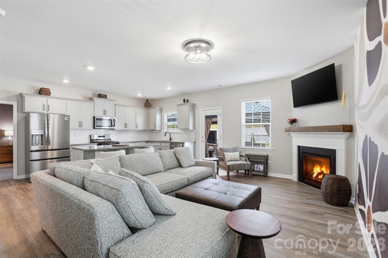
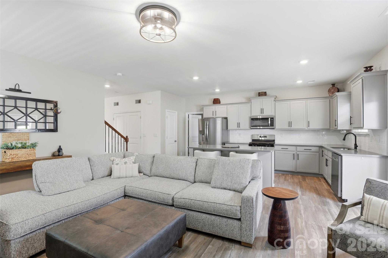
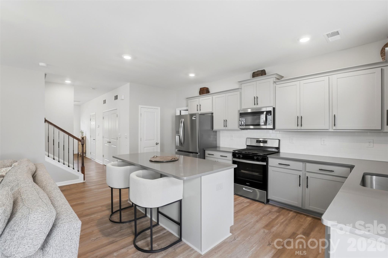
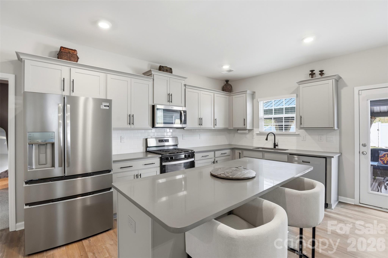
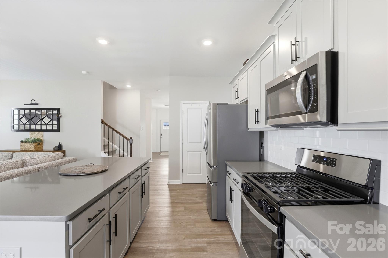
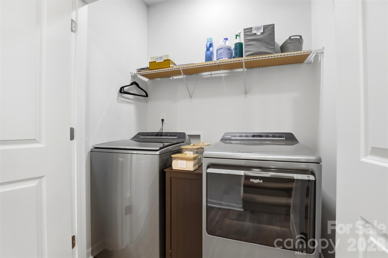
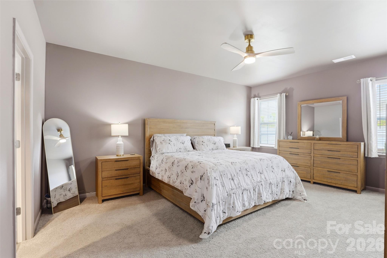
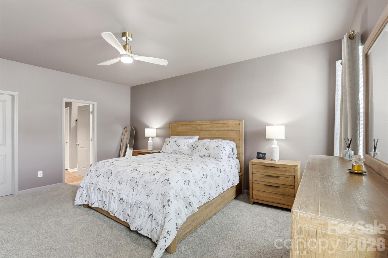
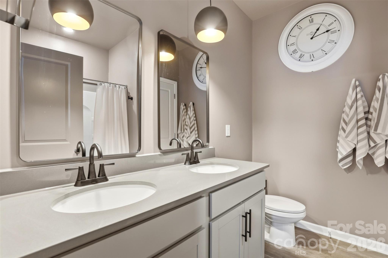
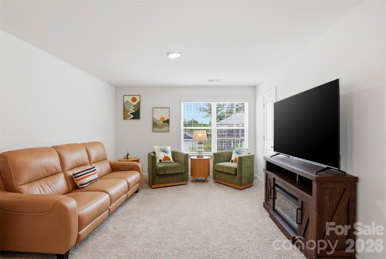
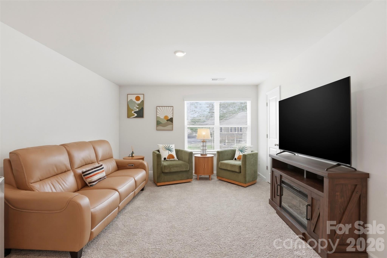
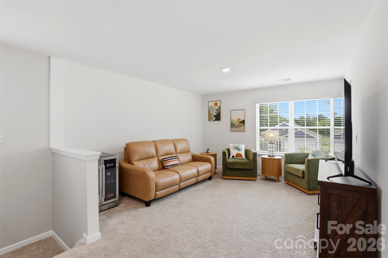
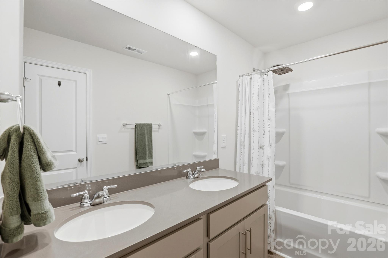
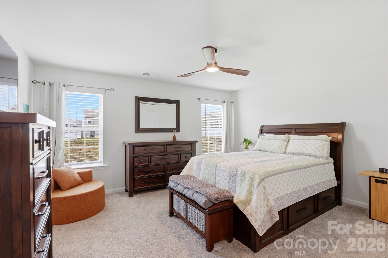
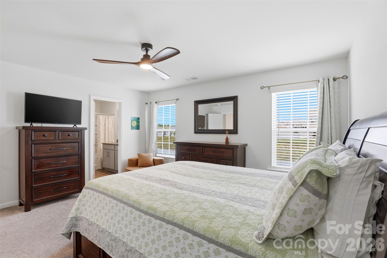
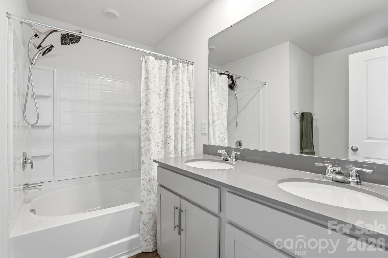
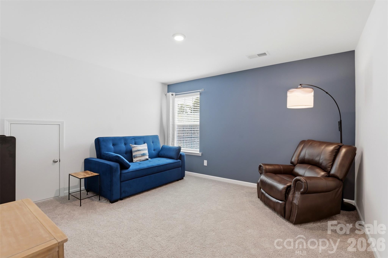
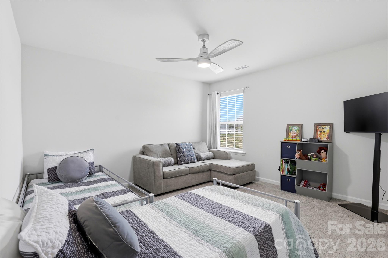
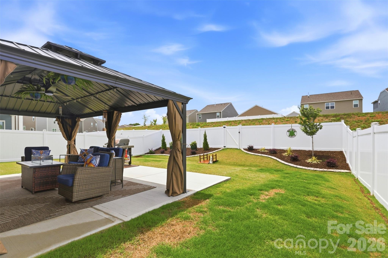
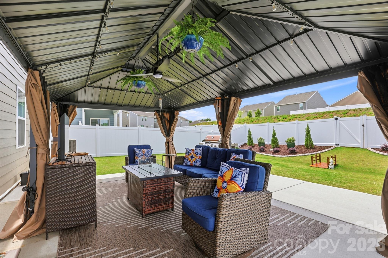
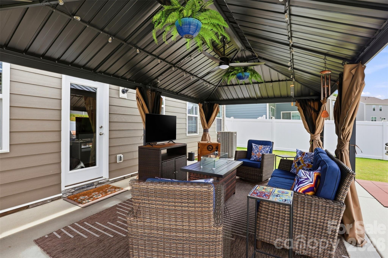
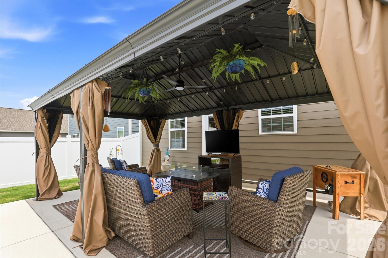
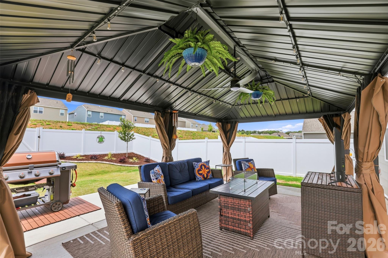
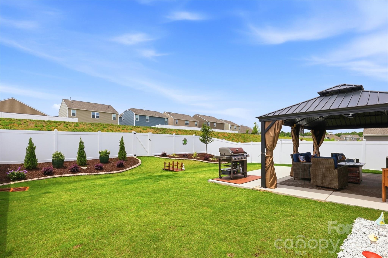
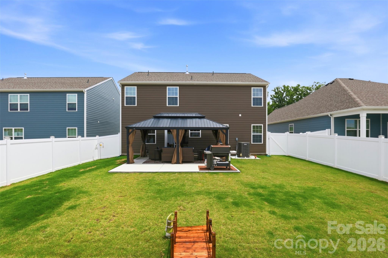
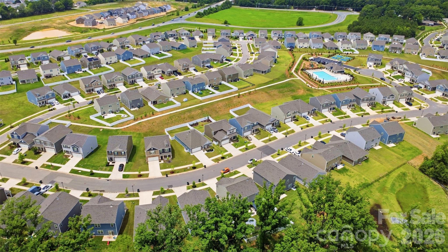
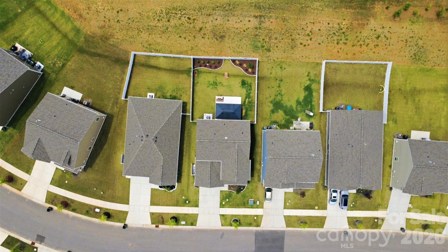
Welcome to this New Construction+. The "+" is everything that transforms builder basic into the stunner you see here, and trust us, the sellers didn't miss a thing. Step inside 2,658 square feet of thoughtfully upgraded living space across 4 bedrooms and 3.5 baths. The open floor plan flows beautifully, anchored by a cozy fireplace and a kitchen built for connection, stainless appliances, a large island and a pantry that actually fits your life. But look closer: custom trim on accent walls, curated wallpaper and accent walls give every room a personality the builder never imagined. Moody, elevated bedrooms and upgraded light fixtures complete the picture. Also downstairs, the primary suite delivers with a generous layout and upgraded walk-in closet, while additional bedrooms upstairs and loft space offer the flexibility you need. Then there's the backyard, no longer the drab builder afterthought. Bigger is better and the sellers went big: the builder's forgettable 8x8 patio was enhanced to a 20x20 showstopper...some quick math but that's six times the space... crowned by a 20x12 pergola and canopy. The fully fenced yard features solar lights on every post, professional landscaping (and cartainwith cement borders throughout and even a dedicated concrete slab and enclosed area for trash, because the details matter. Half a block away, the community pool and pickleball courts away ready for these warm Carolina summers.
Details
| MLS # | 4386780 |
|---|---|
| Listing Type | For Sale |
| Style | House |
| HOA Dues | $450 |
| Sub-Type | Resale |
| Status | Active |
| Year | 2025 |
| Days On Site | 105 |
| Listing Provided By | COMPASS | Wes Collins |
Features
| Bed(s) | 4 |
|---|---|
| Bath(s) | 4 Total |
| SQ Feet | 2,658 |
| Garage | 2 |
| Story(s) | 2 |
| Acreage | 0.14 |
Interior
| Cooling | Central Air |
|---|---|
| Heating | Forced Air |
| Appliances | Dishwasher, Disposal, Gas Range, Microwave |
Exterior
| Roof | Architectural Shingle |
|---|---|
| Construction Materials | Vinyl |
| Foundation Details | Slab |
Parking
| Garage Yes / No | Yes |
|---|---|
| Parking Features | Attached Garage |
Utilities
| Utilities | Cable Available, Natural Gas |
|---|
Location
| Community Features | Outdoor Pool, Pickleball, Playground, Sidewalks, Street Lights, Walking Trails |
|---|
Other
| List Aor | Canopy Realtor Association |
|---|
Taxes
| Property | 81600 |
|---|
Area Information
| State | NC |
|---|---|
| County | Union |
| City | Monroe |
| Zip Code | 28112 |
| Area | Union |
| Community Name | Secrest Commons |
| School District | Unspecified |
| Elementary School | Unspecified |
| High School | Unspecified |
| Listing VS Median (in Secrest Commons) | |
Price: $415,000 low | high Med: $409,900 sqft: 2,658 low | high Med: 2,900 $ / sqft: $156 low | high Med: $141 On site: 105 low | high Med: 58 | |
Market Activity 28112
Request a showing
Request a showing
 Listings courtesy of Canopy MLS as distributed by MLS GRID.
Based on information submitted to the MLS GRID as of September 14, 2026 at 8:43:59 PM PDT All data is obtained from various sources and may not have been verified by broker or MLS GRID. Supplied Open House Information is subject to change without notice. All information should be independently reviewed and verified for accuracy. Properties may or may not be listed by the office/agent presenting the information.
The Digital Millennium Copyright Act of 1998, 17 U.S.C. § 512 (the “DMCA”) provides recourse for copyright owners who believe that material appearing on the Internet infringes their rights under U.S. copyright law. If you believe in good faith that any content or material made available in connection with our website or services infringes your copyright, you (or your agent) may send us a notice requesting that the content or material be removed, or access to it blocked. Notices must be sent in writing by email to DMCAnotice@MLSGrid.com.
“The DMCA requires that your notice of alleged copyright infringement include the following information: (1) description of the copyrighted work that is the subject of claimed infringement; (2) description of the alleged infringing content and information sufficient to permit us to locate the content; (3) contact information for you, including your address, telephone number and email address; (4) a statement by you that you have a good faith belief that the content in the manner complained of is not authorized by the copyright owner, or its agent, or by the operation of any law; (5) a statement by you, signed under penalty of perjury, that the information in the notification is accurate and that you have the authority to enforce the copyrights that are claimed to be infringed; and (6) a physical or electronic signature of the copyright owner or a person authorized to act on the copyright owner’s behalf. Failure to include all of the above information may result in the delay of the processing of your complaint.
Contact
Learn More About This Property

| State | NC |
|---|---|
| County | Union |
| City | Monroe |
| Zip Code | 28112 |
| Area | Union |
| Community Name | Secrest Commons |
| School District | Unspecified |
| Elementary School | Unspecified |
| High School | Unspecified |
| Listing VS Median (in Secrest Commons) | |
Price: $415,000 low | high Med: $409,900 sqft: 2,658 low | high Med: 2,900 $ / sqft: $156 low | high Med: $141 On site: 105 low | high Med: 58 | |